
Structural design of a sintered stone rainscreen façade, new to New Zealand, for an eight-level, 5 Green Star innovation building.
- Client
- GRC NZ Limited
- Services
- Façade structural design and certification
- Location
- Wynyard Quarter, Auckland CBD
- Scale
- 8 levels · 5 Green Star
- Status
- Complete 2018
01 / Project overview
The brief
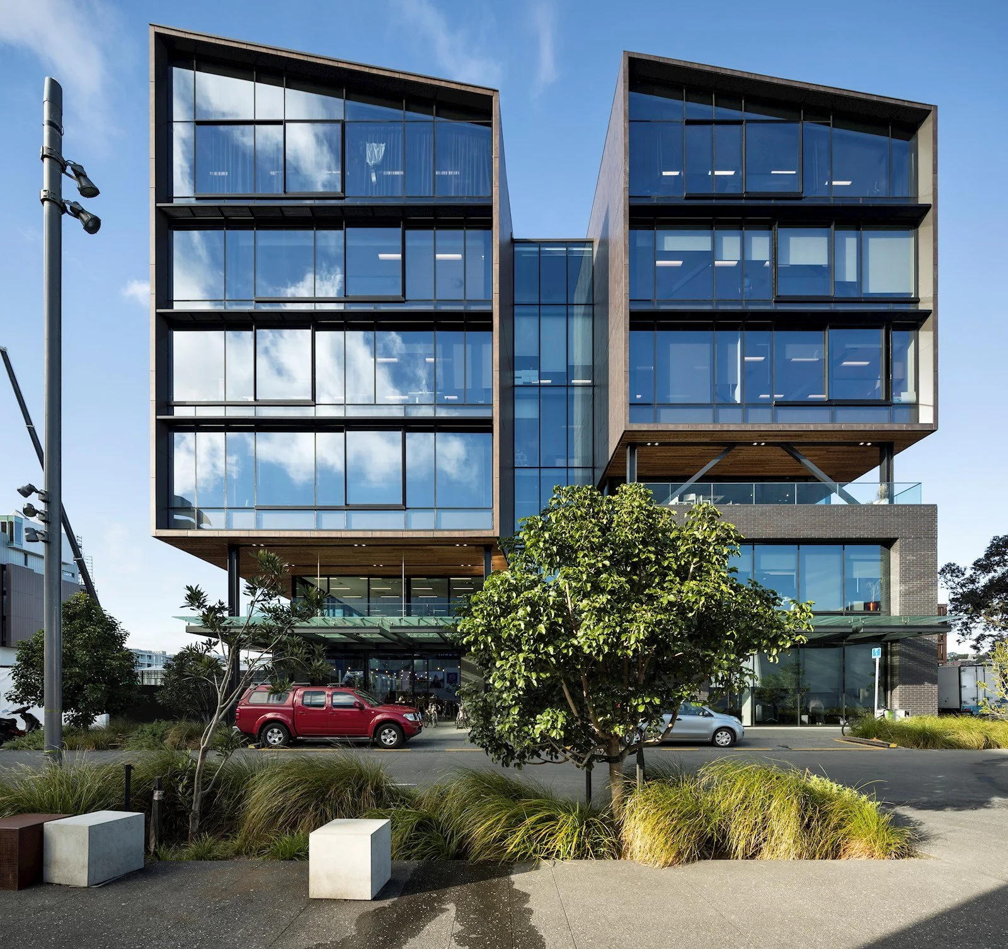
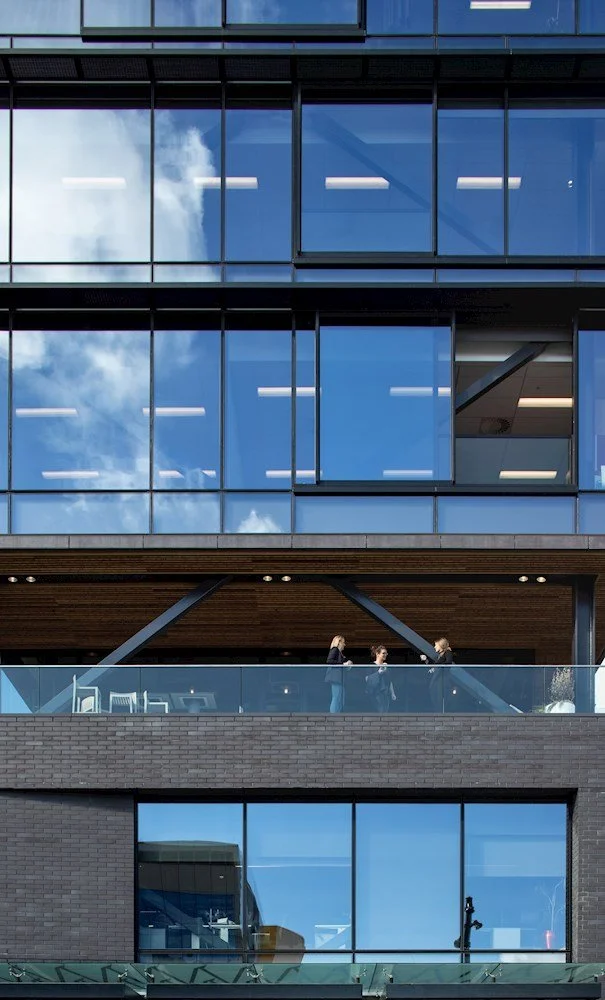
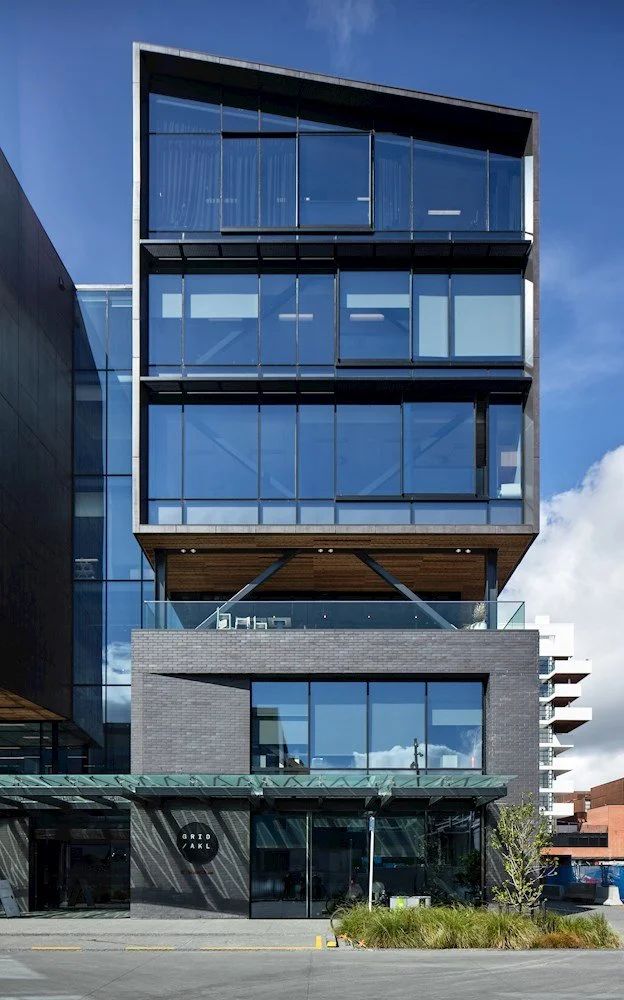
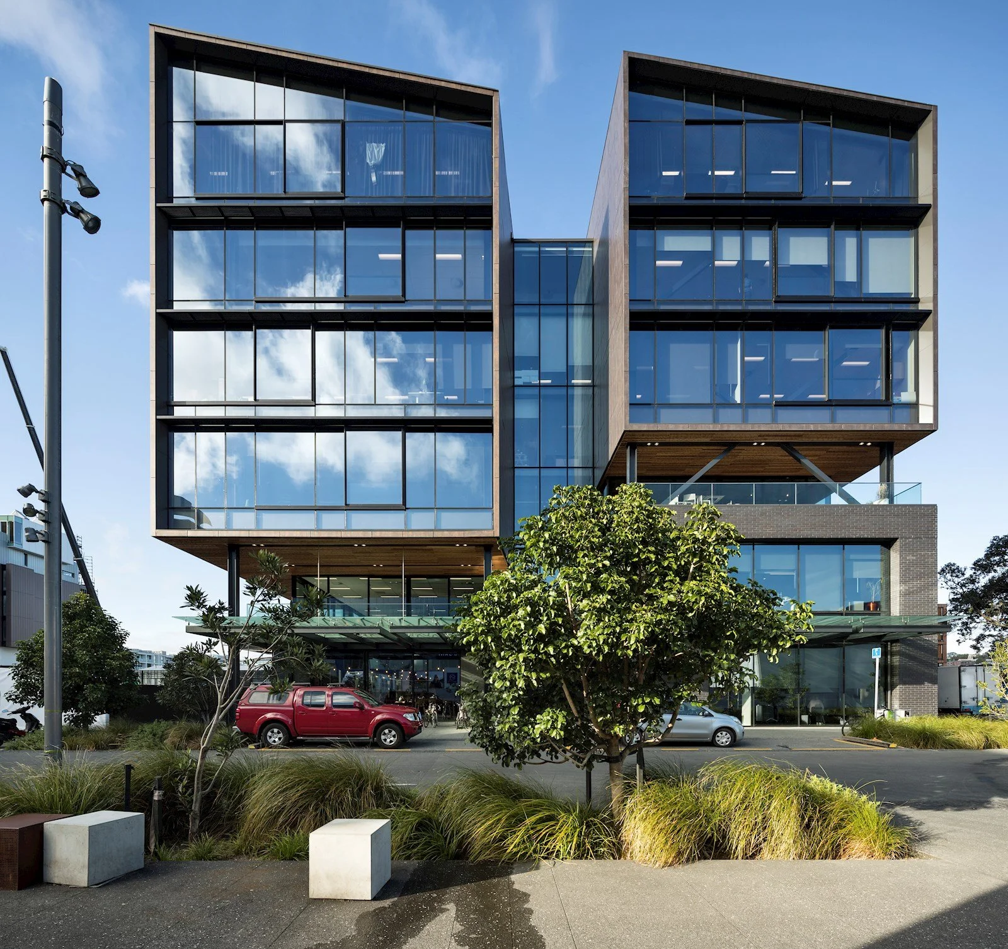
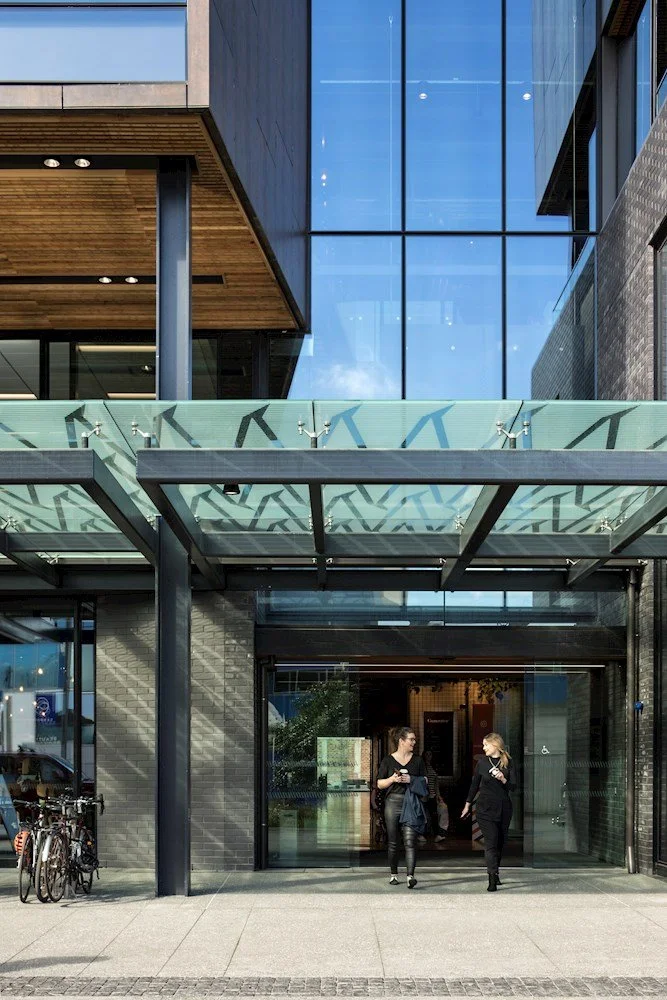
12 Madden Street is an eight-level building (two basements, ground floor and five upper levels) in Auckland's innovation precinct at Wynyard Quarter. It is home to GridAKL, described as New Zealand's first and largest purpose-built coworking space, and has a 5 Green Star rating.
GRC NZ Limited engaged us to provide the structural design of the building's Neolith rainscreen façade, and to certify the cladding.
02 / Our approach
How we delivered it
A new material for New Zealand
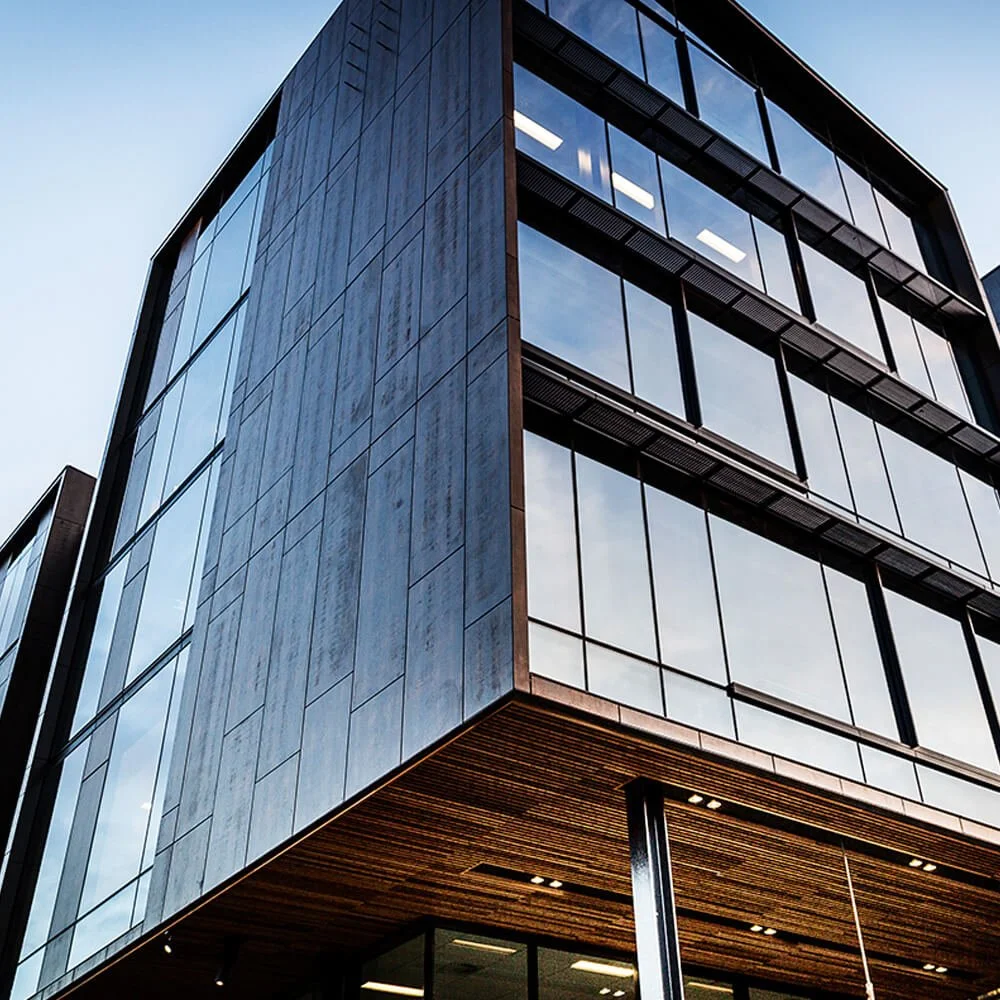
Neolith is a fibreglass-reinforced sintered stone panel made in Spain and widely used in the UK and Europe, but relatively new to the New Zealand market. Accelerated ageing tests were carried out on the panels to confirm they suited Auckland's subtropical climate.
Modelling the façade
We modelled the façade elements in SpaceGass for wind, seismic and gravity load cases.
Fixing system
The panels are fixed to an aluminium subframe with both chemical adhesive and mechanical fixings. We designed the façade structure and certified the cladding.
03 / The outcome
“A durable, distinctive façade on an award-winning flagship building, with a new cladding material proven for New Zealand conditions.”
04 / Gallery
■ Similar project?