
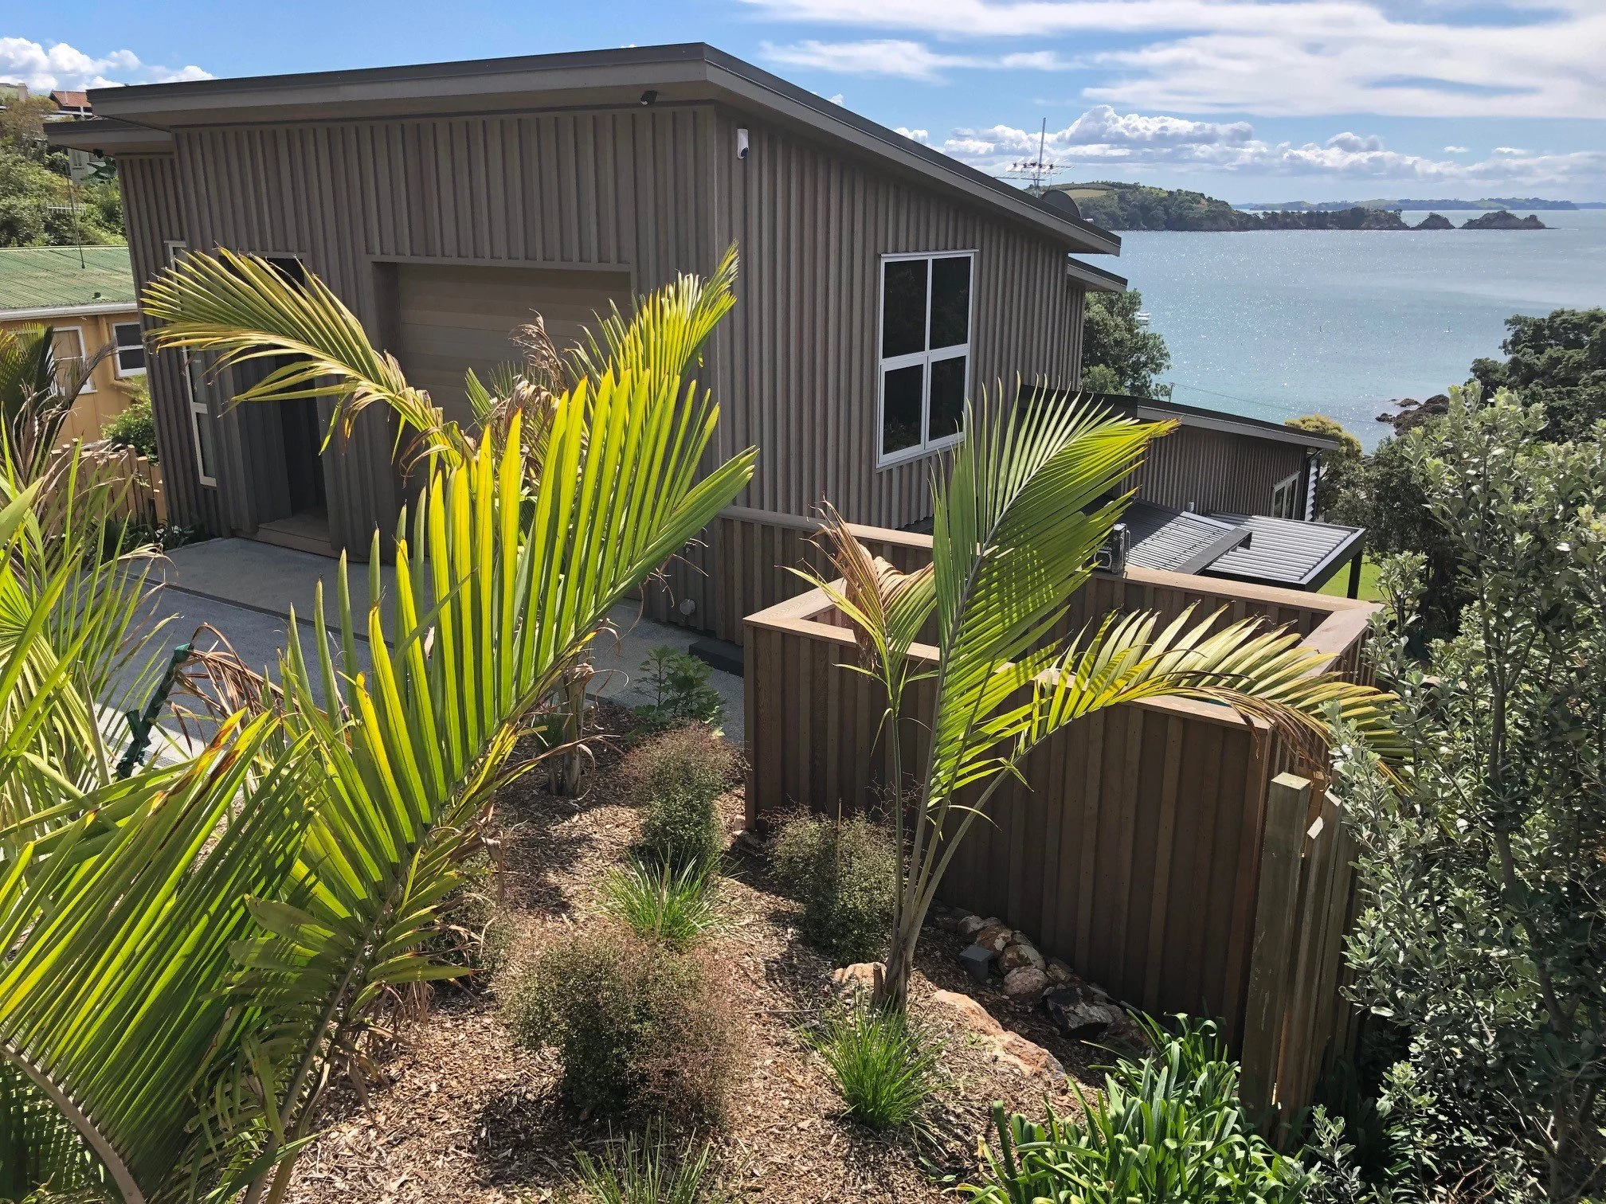
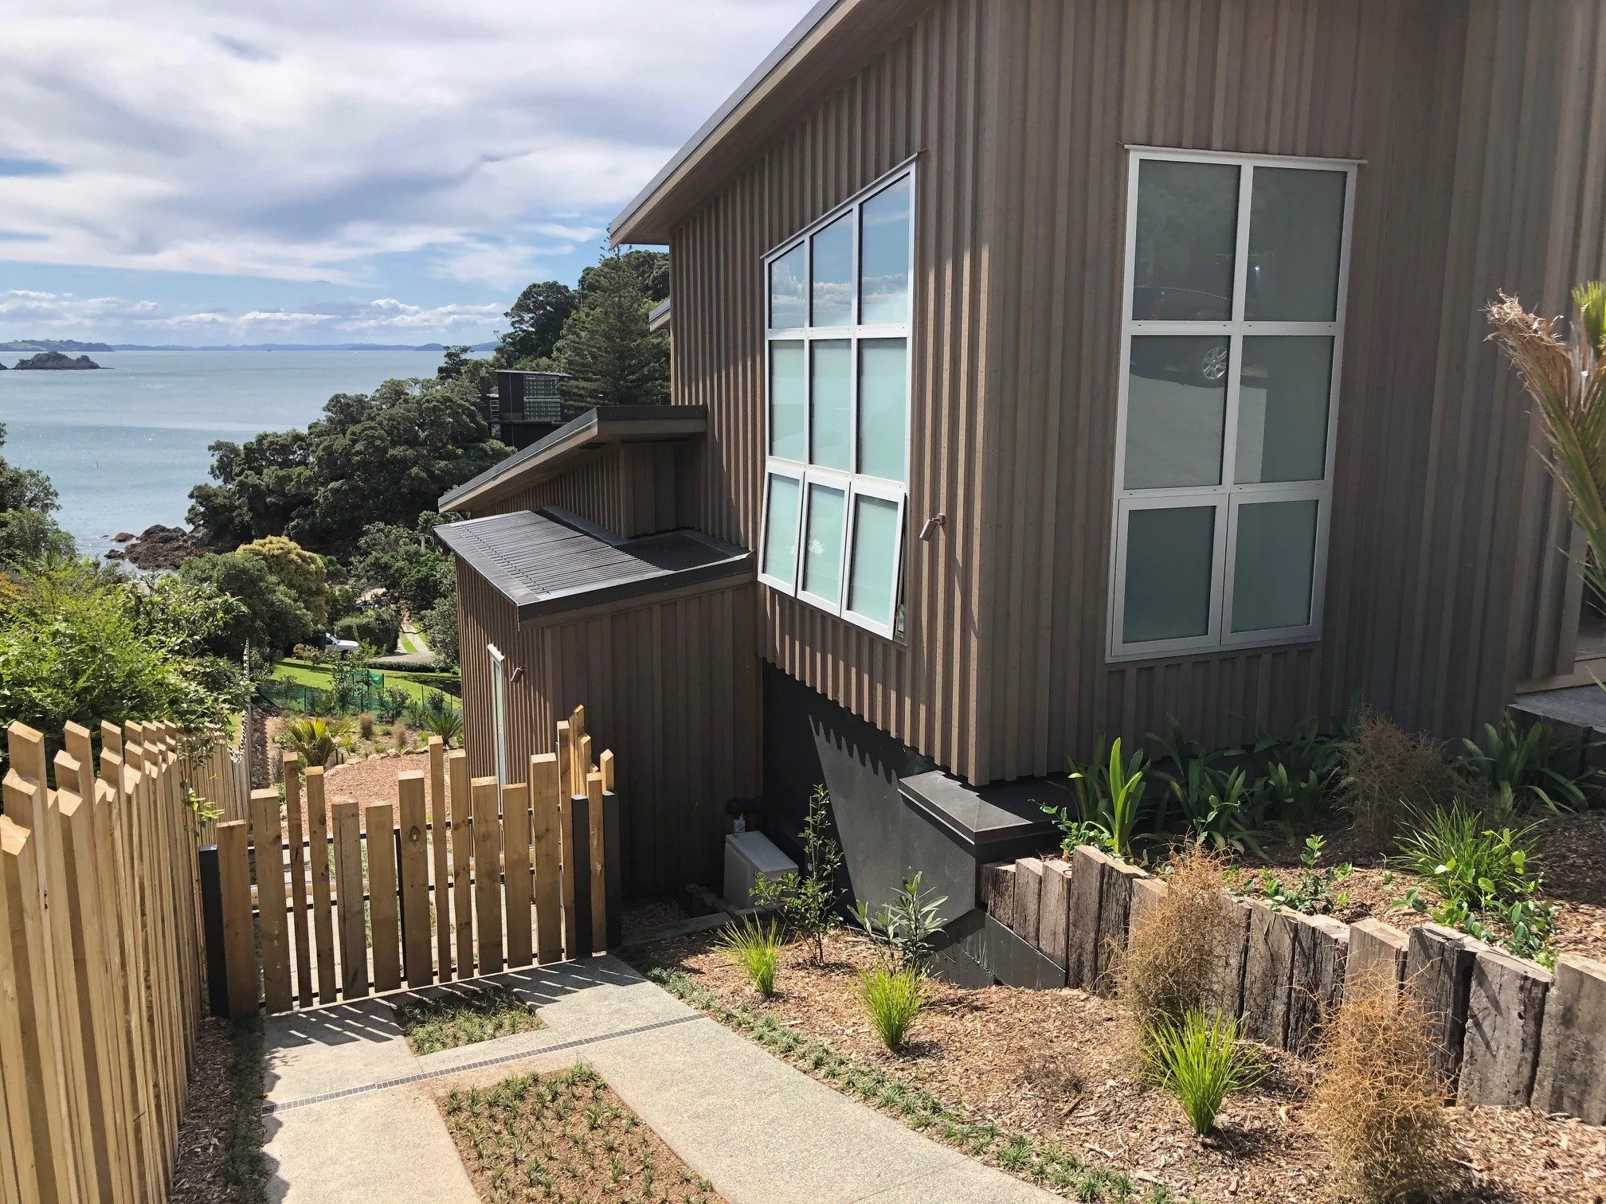
A three-storey home set into a steep, narrow Waiheke site, held by a 7 m cantilever wall built without anchors under the road above.
- Client
- Private client
- Services
- Structural engineering, retaining wall design
- Location
- Coromandel Road, Waiheke Island
- Scale
- 3 storeys · 7 m retaining wall · 47 m² water tank
- Status
- Complete 2018
01 / Project overview
The brief
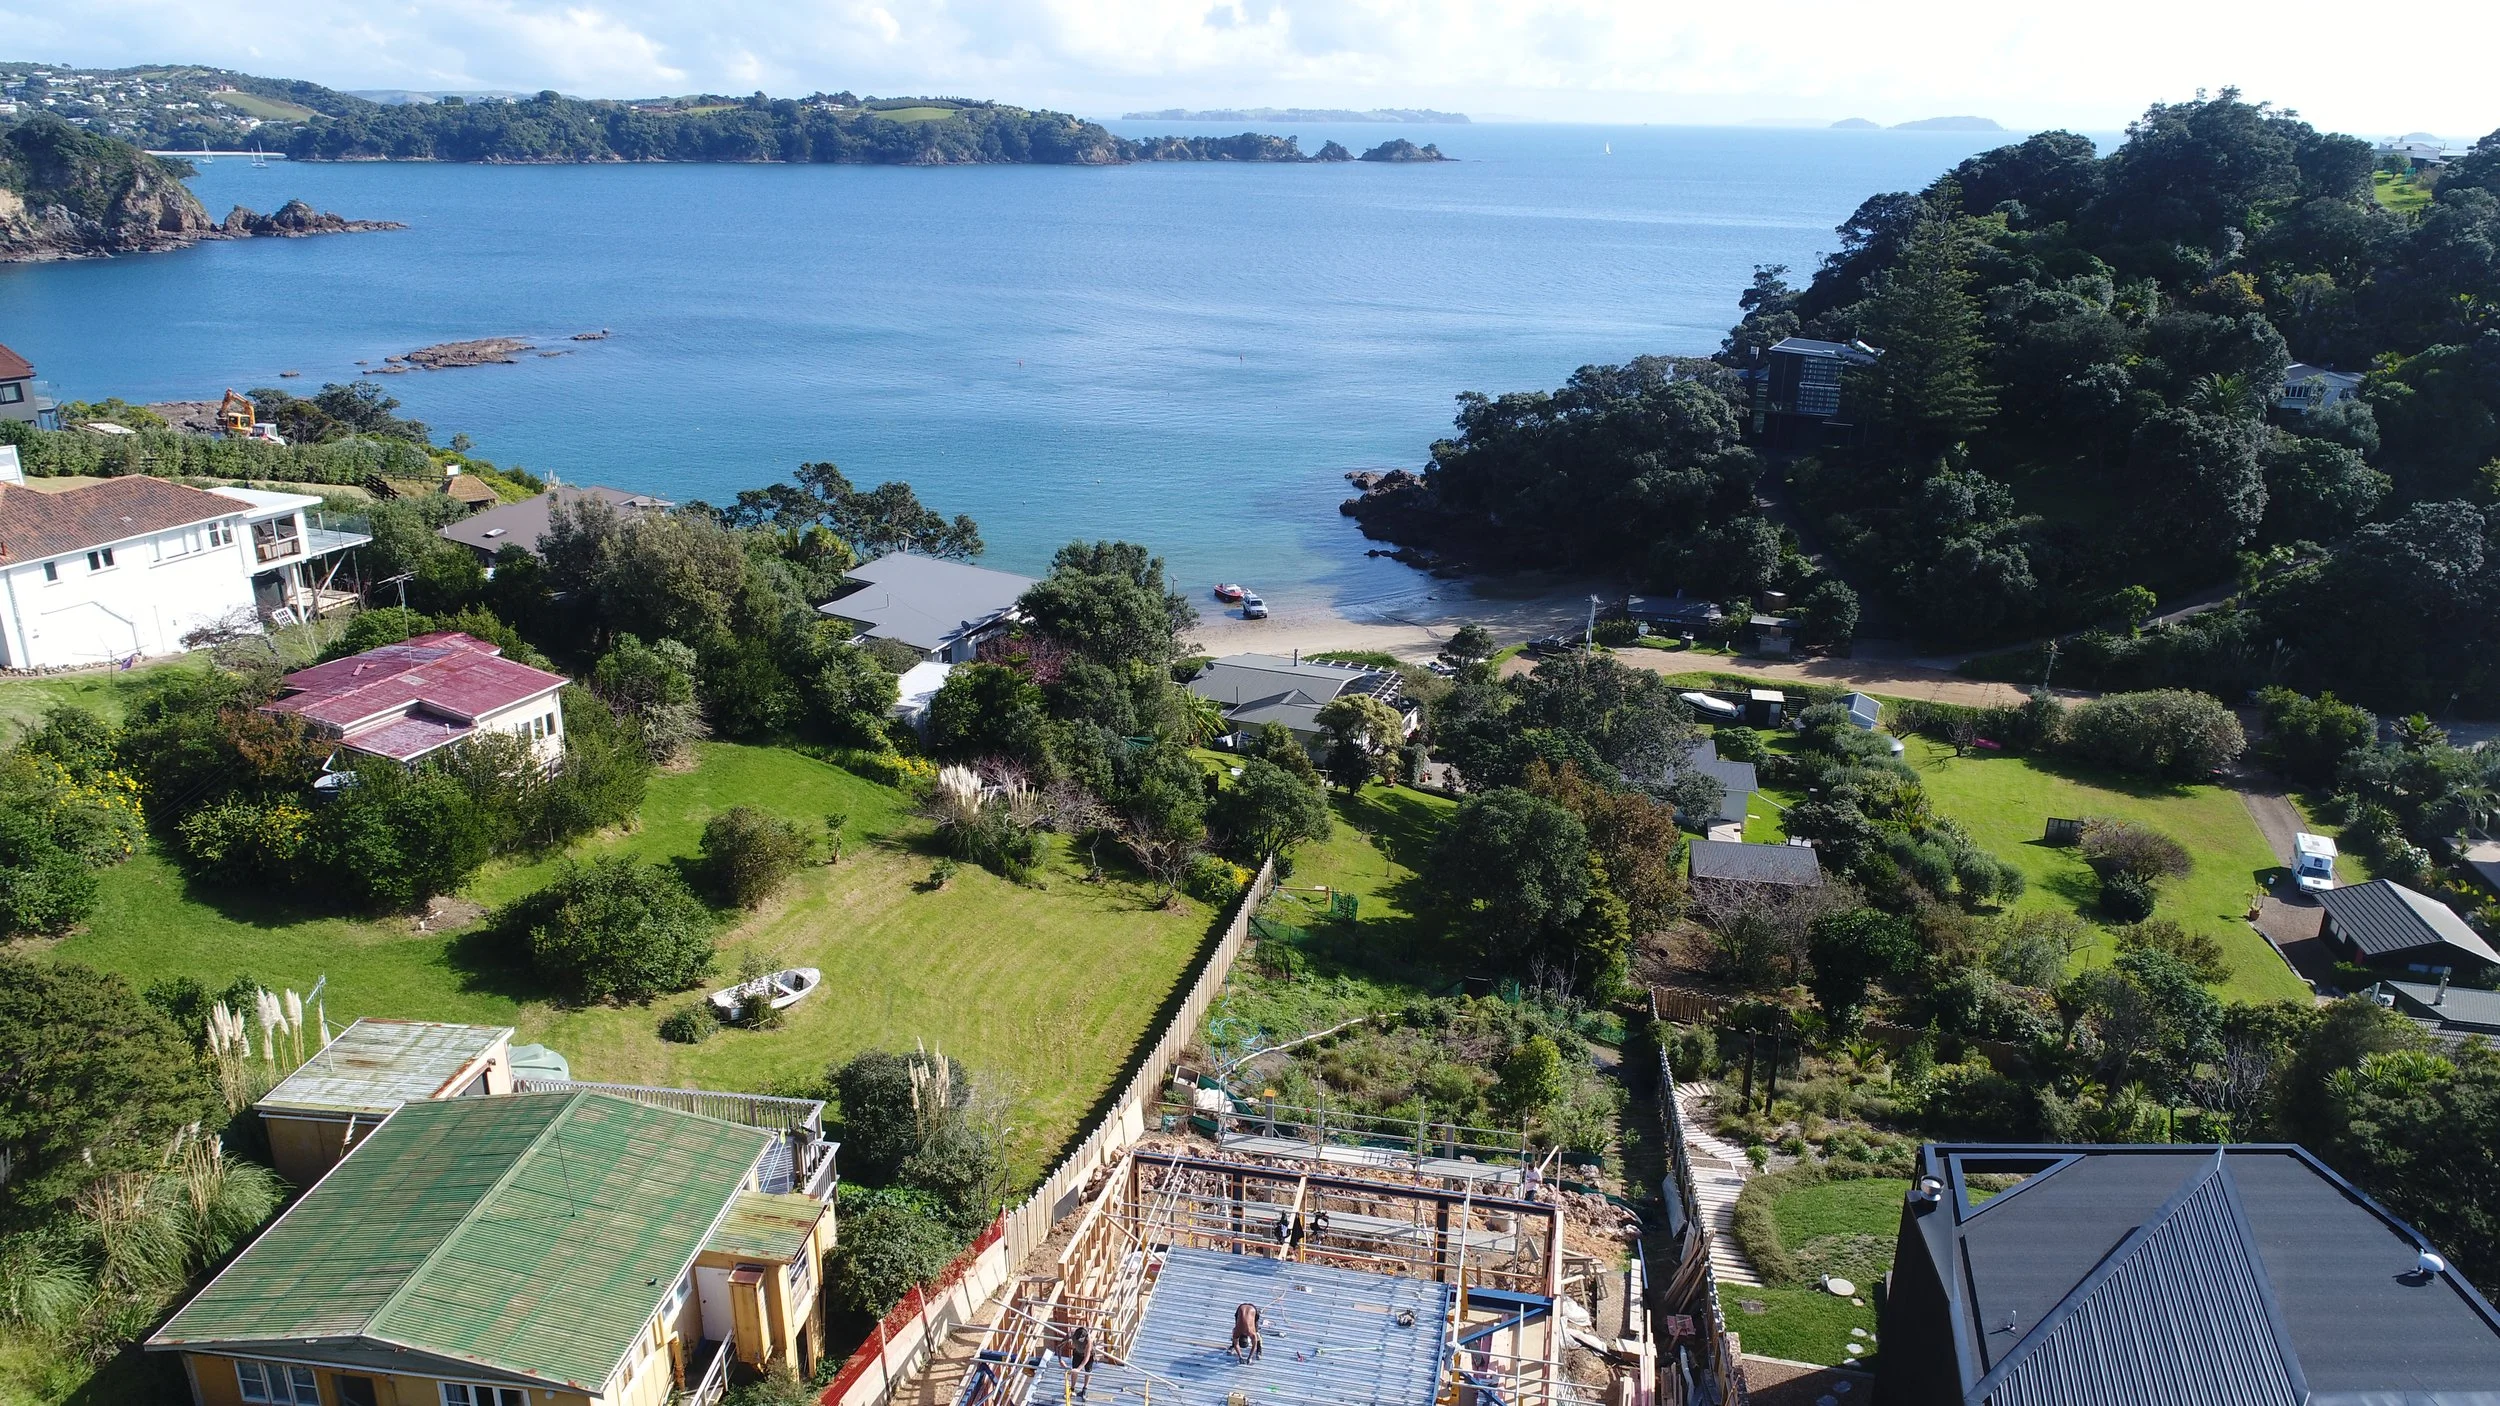
The site is long and narrow, falling away from Coromandel Road towards Sandy Bay. To make the most of the land and the views, the new three-storey home was set back into the existing embankment.
That decision put a lot of weight on the retaining. A wall up to 7 m high had to support Coromandel Road and neighbouring properties, with retaining needed on three of the four boundaries. We provided the structural engineering for the wall and the house.
02 / Our approach
How we delivered it
A cantilever wall, not an anchored one
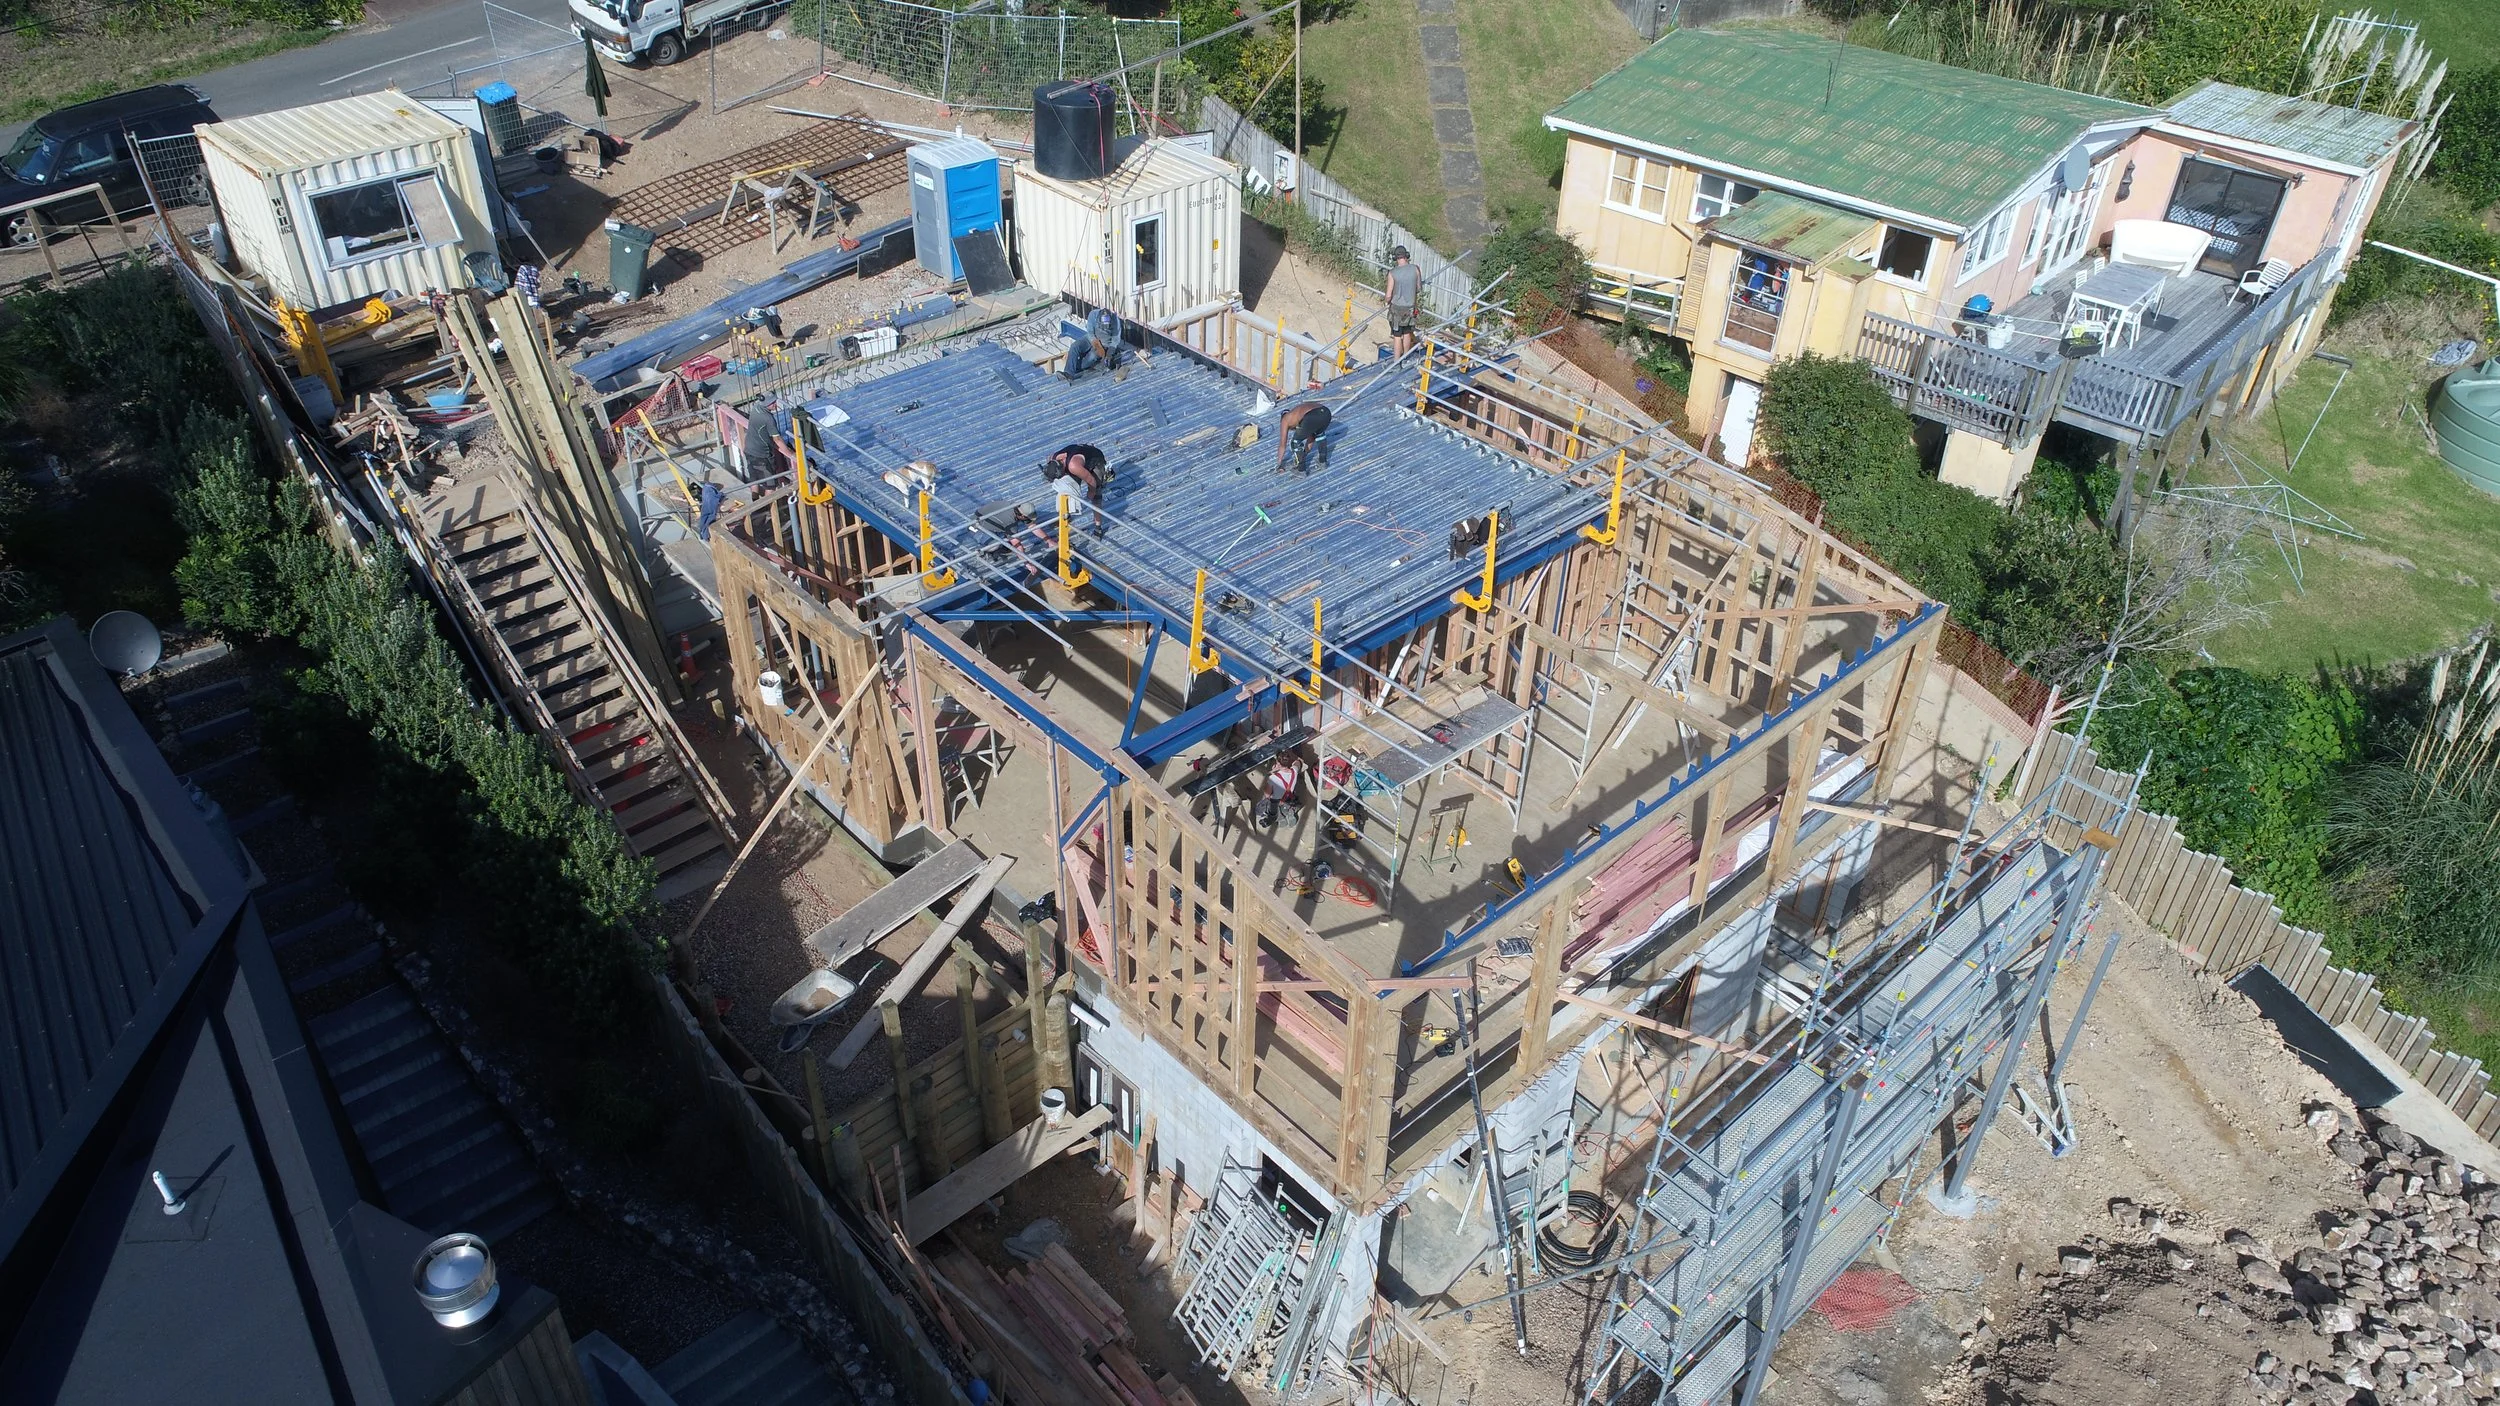
Ground anchors would have extended under Coromandel Road, needing Auckland Council approval and risking damage to public services. We designed a cantilever soldier pile wall instead, with the piles augered from natural ground level for the full 7 m height plus embedment. Working from the top also cut the contractor's need to move plant and materials around a tight site.
A basement built around water
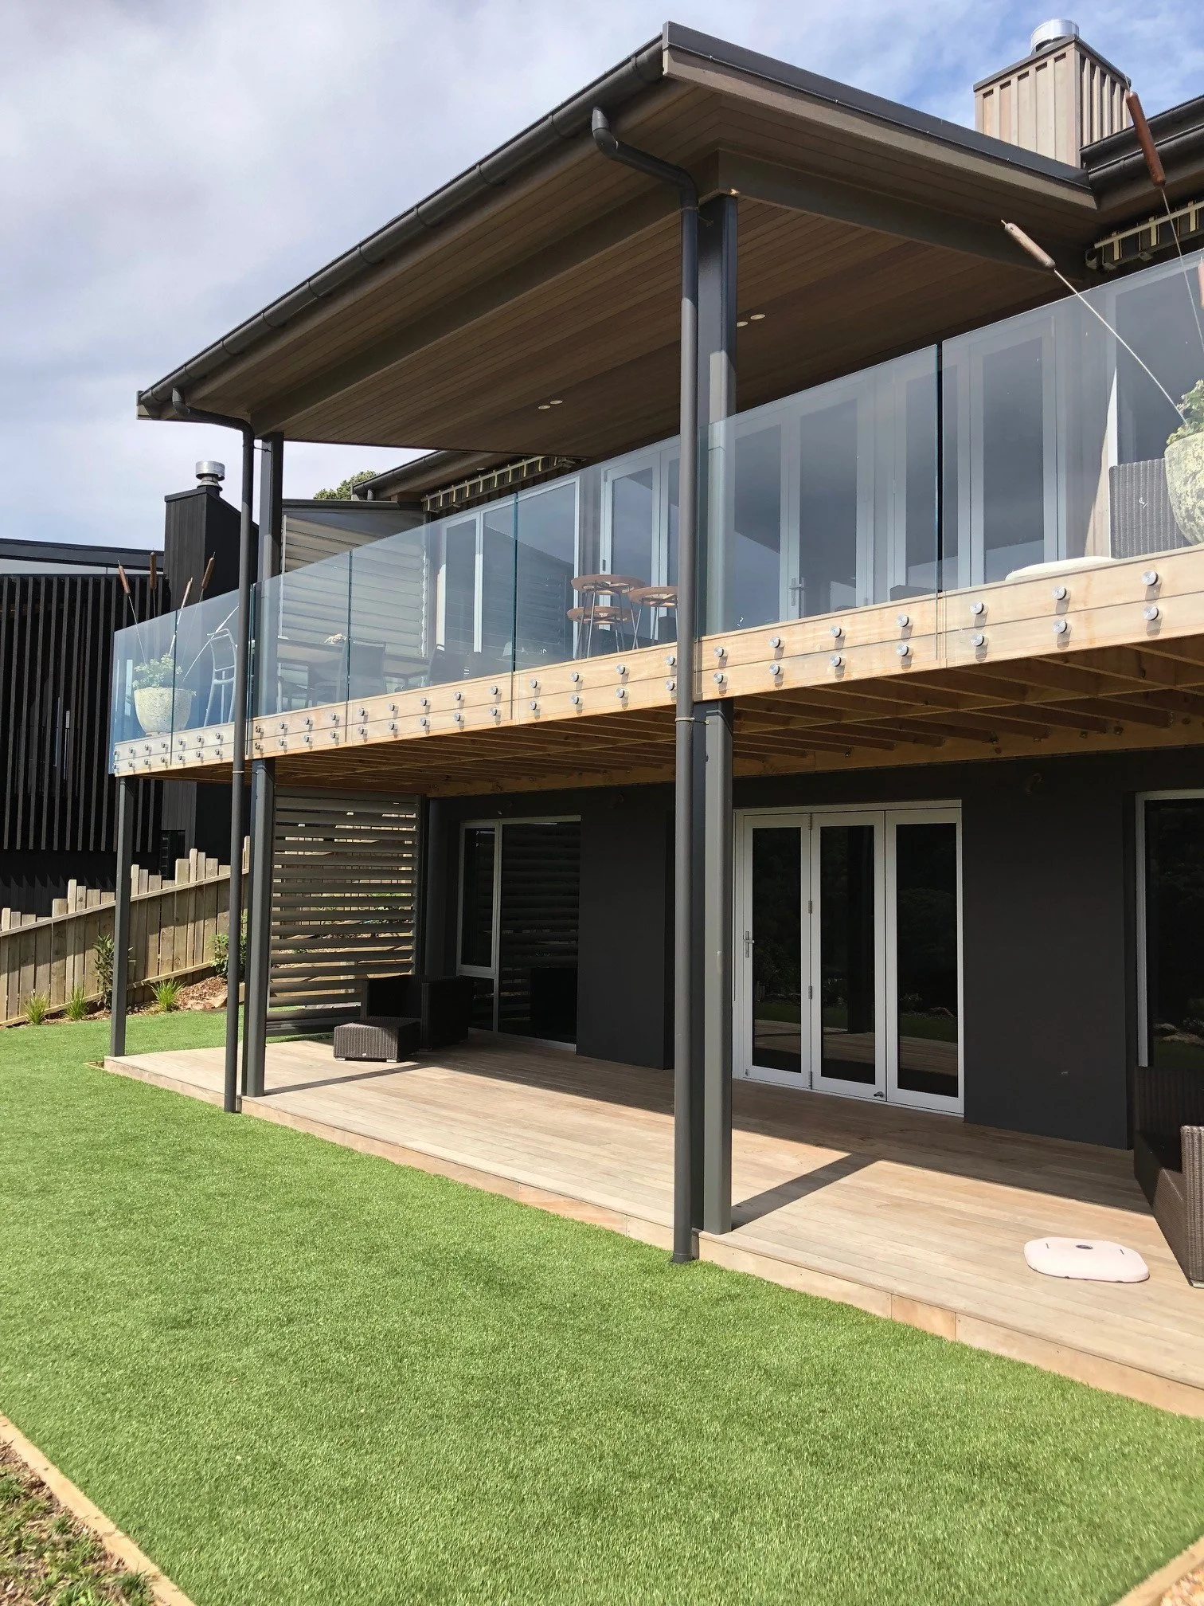
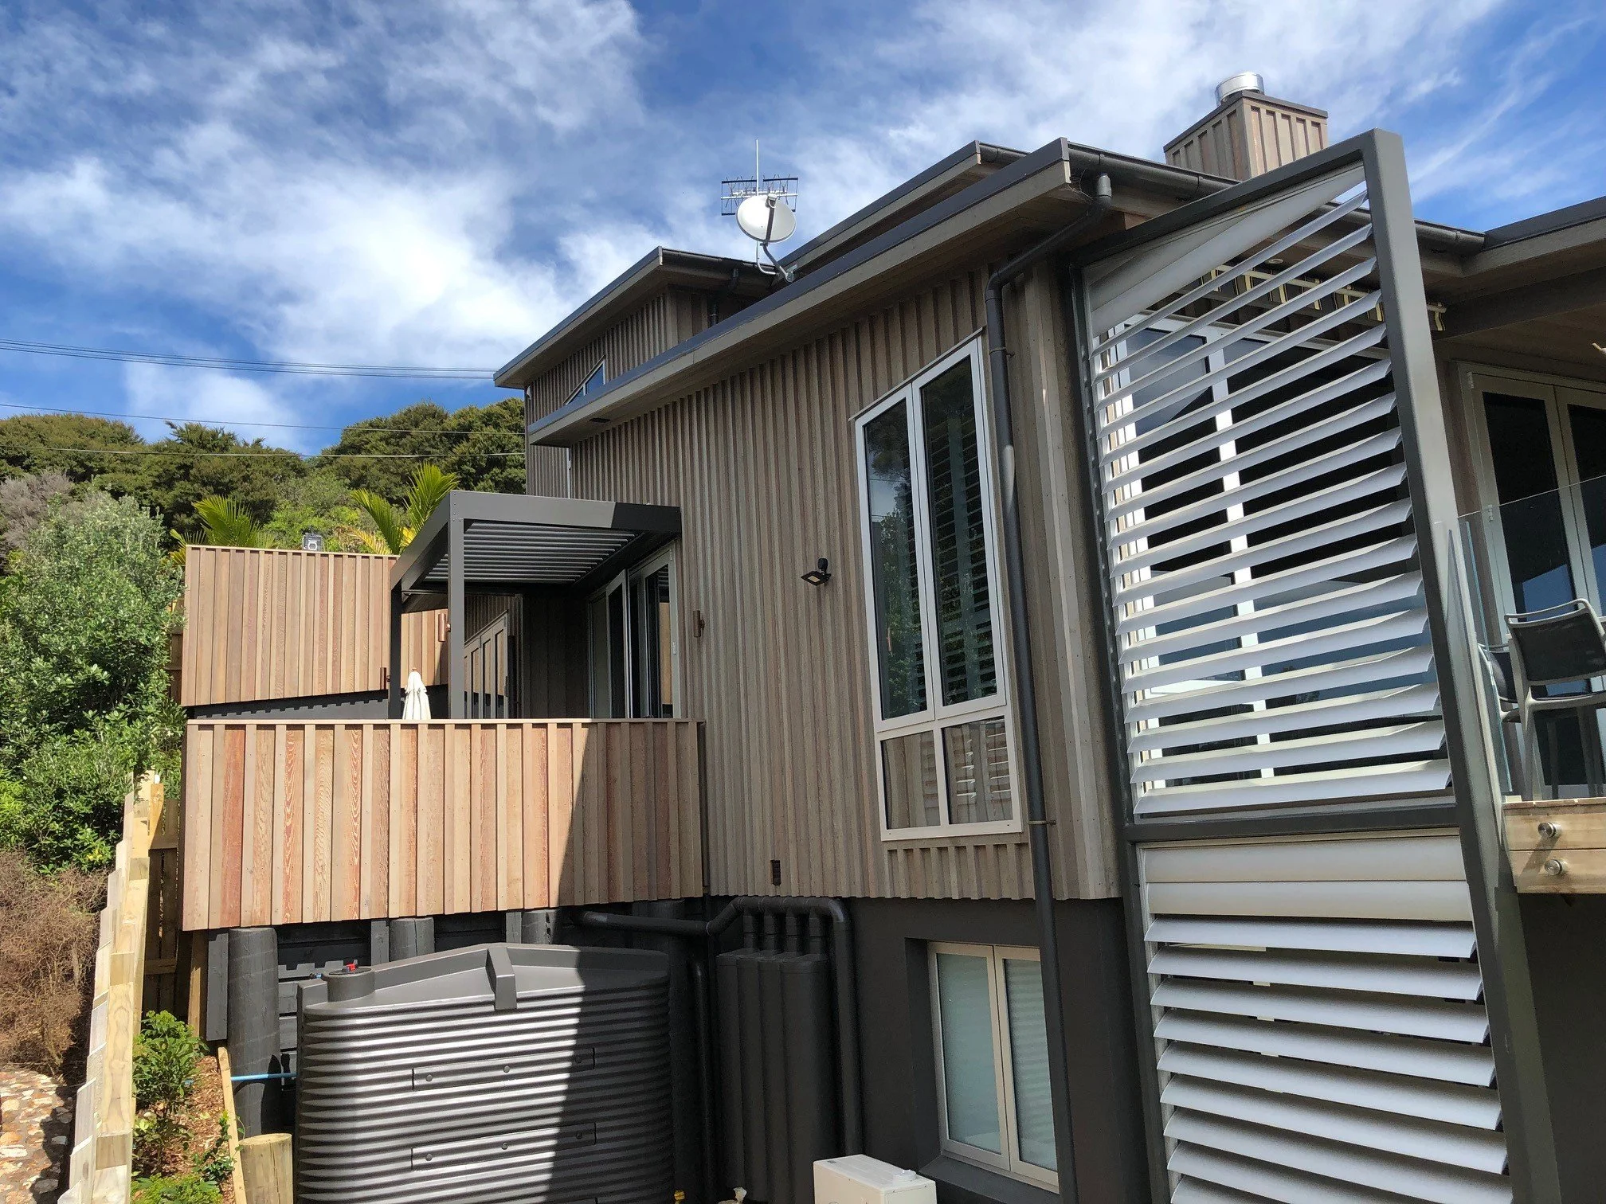
Like most Waiheke homes, the house relies on tank water. The basement holds a 47 m² water tank alongside a lift shaft, two en-suite bedrooms and the stair to the floor above.
Opening the house to the bay
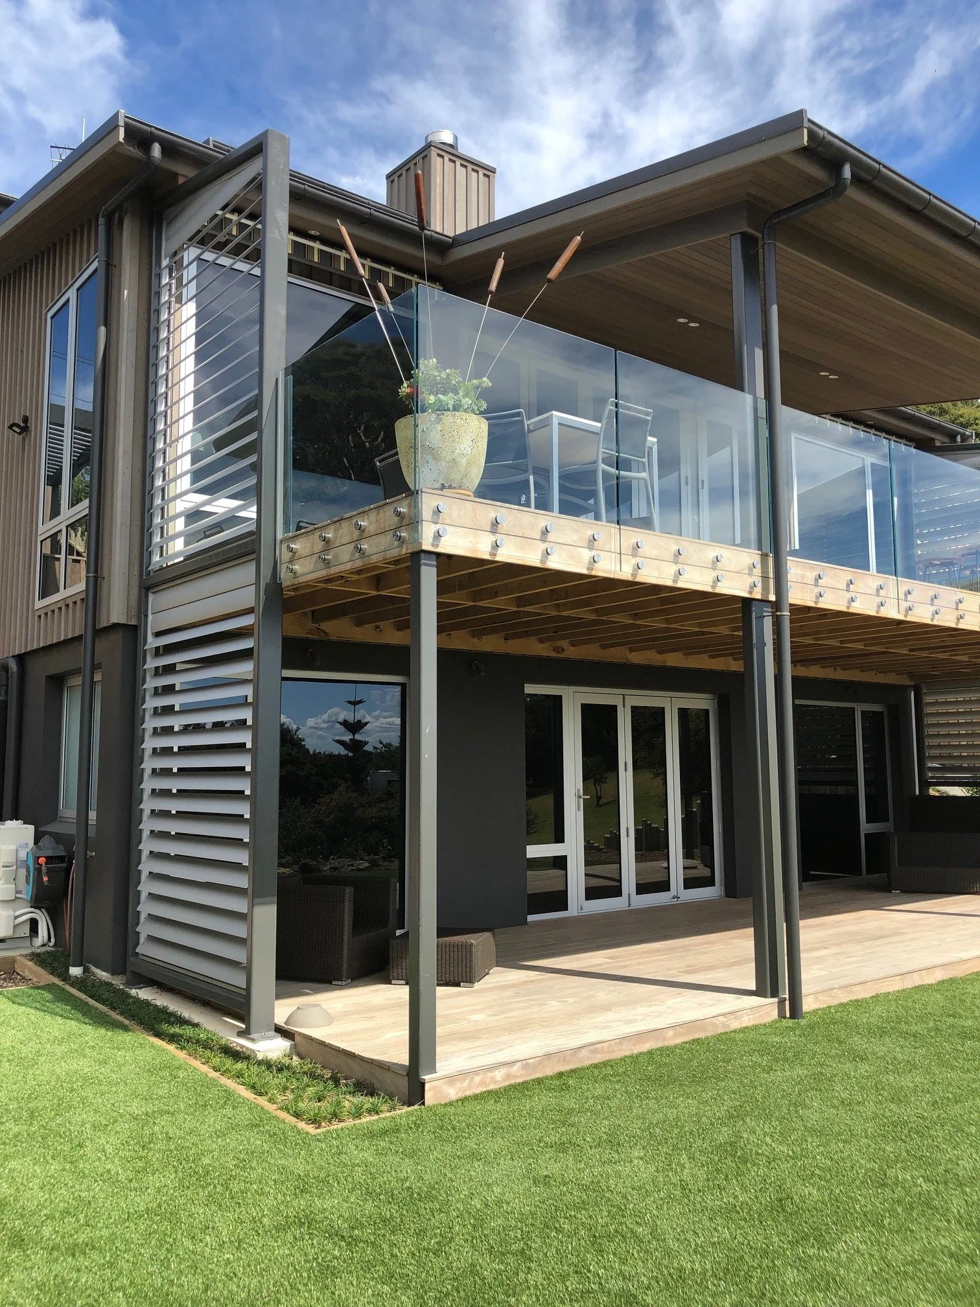
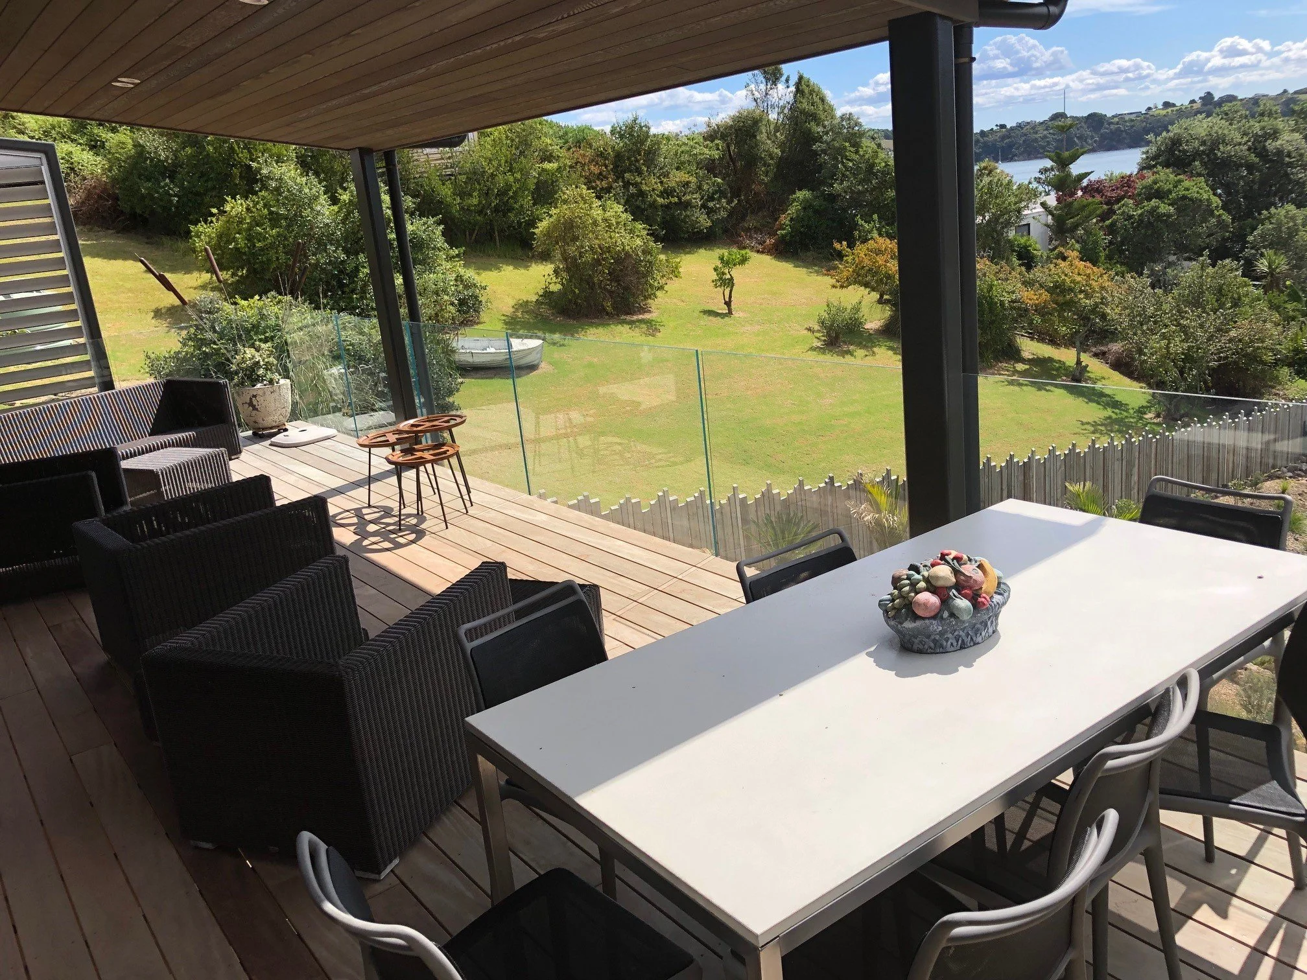
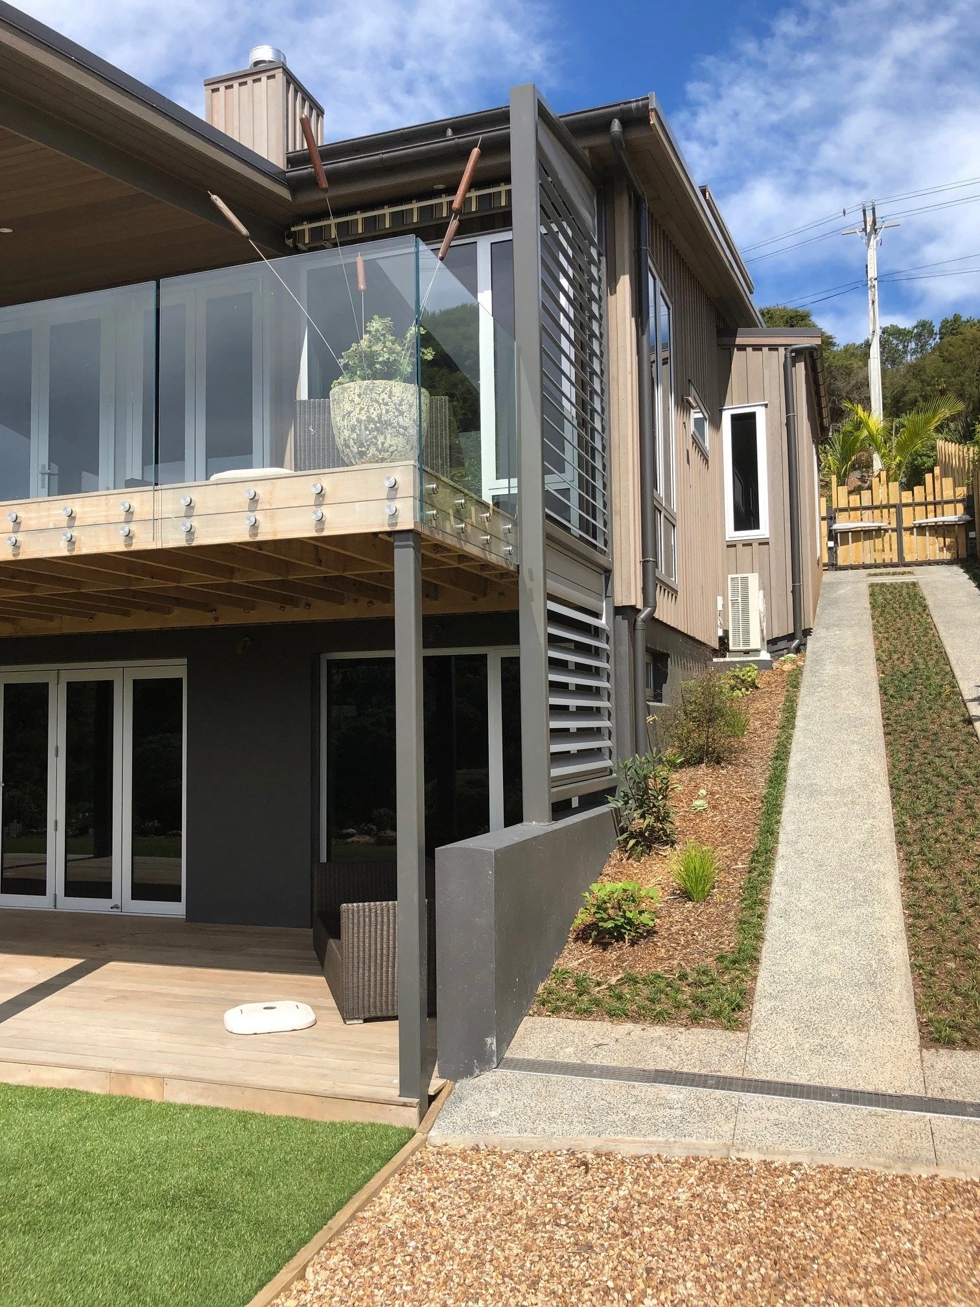
Level 2 sits over the tank roof on timber joists carried by steel beams. Its front is almost entirely stacking doors facing the bay, so we introduced a portal frame along that side, with a full-length timber balcony outside.
A garage on the roof
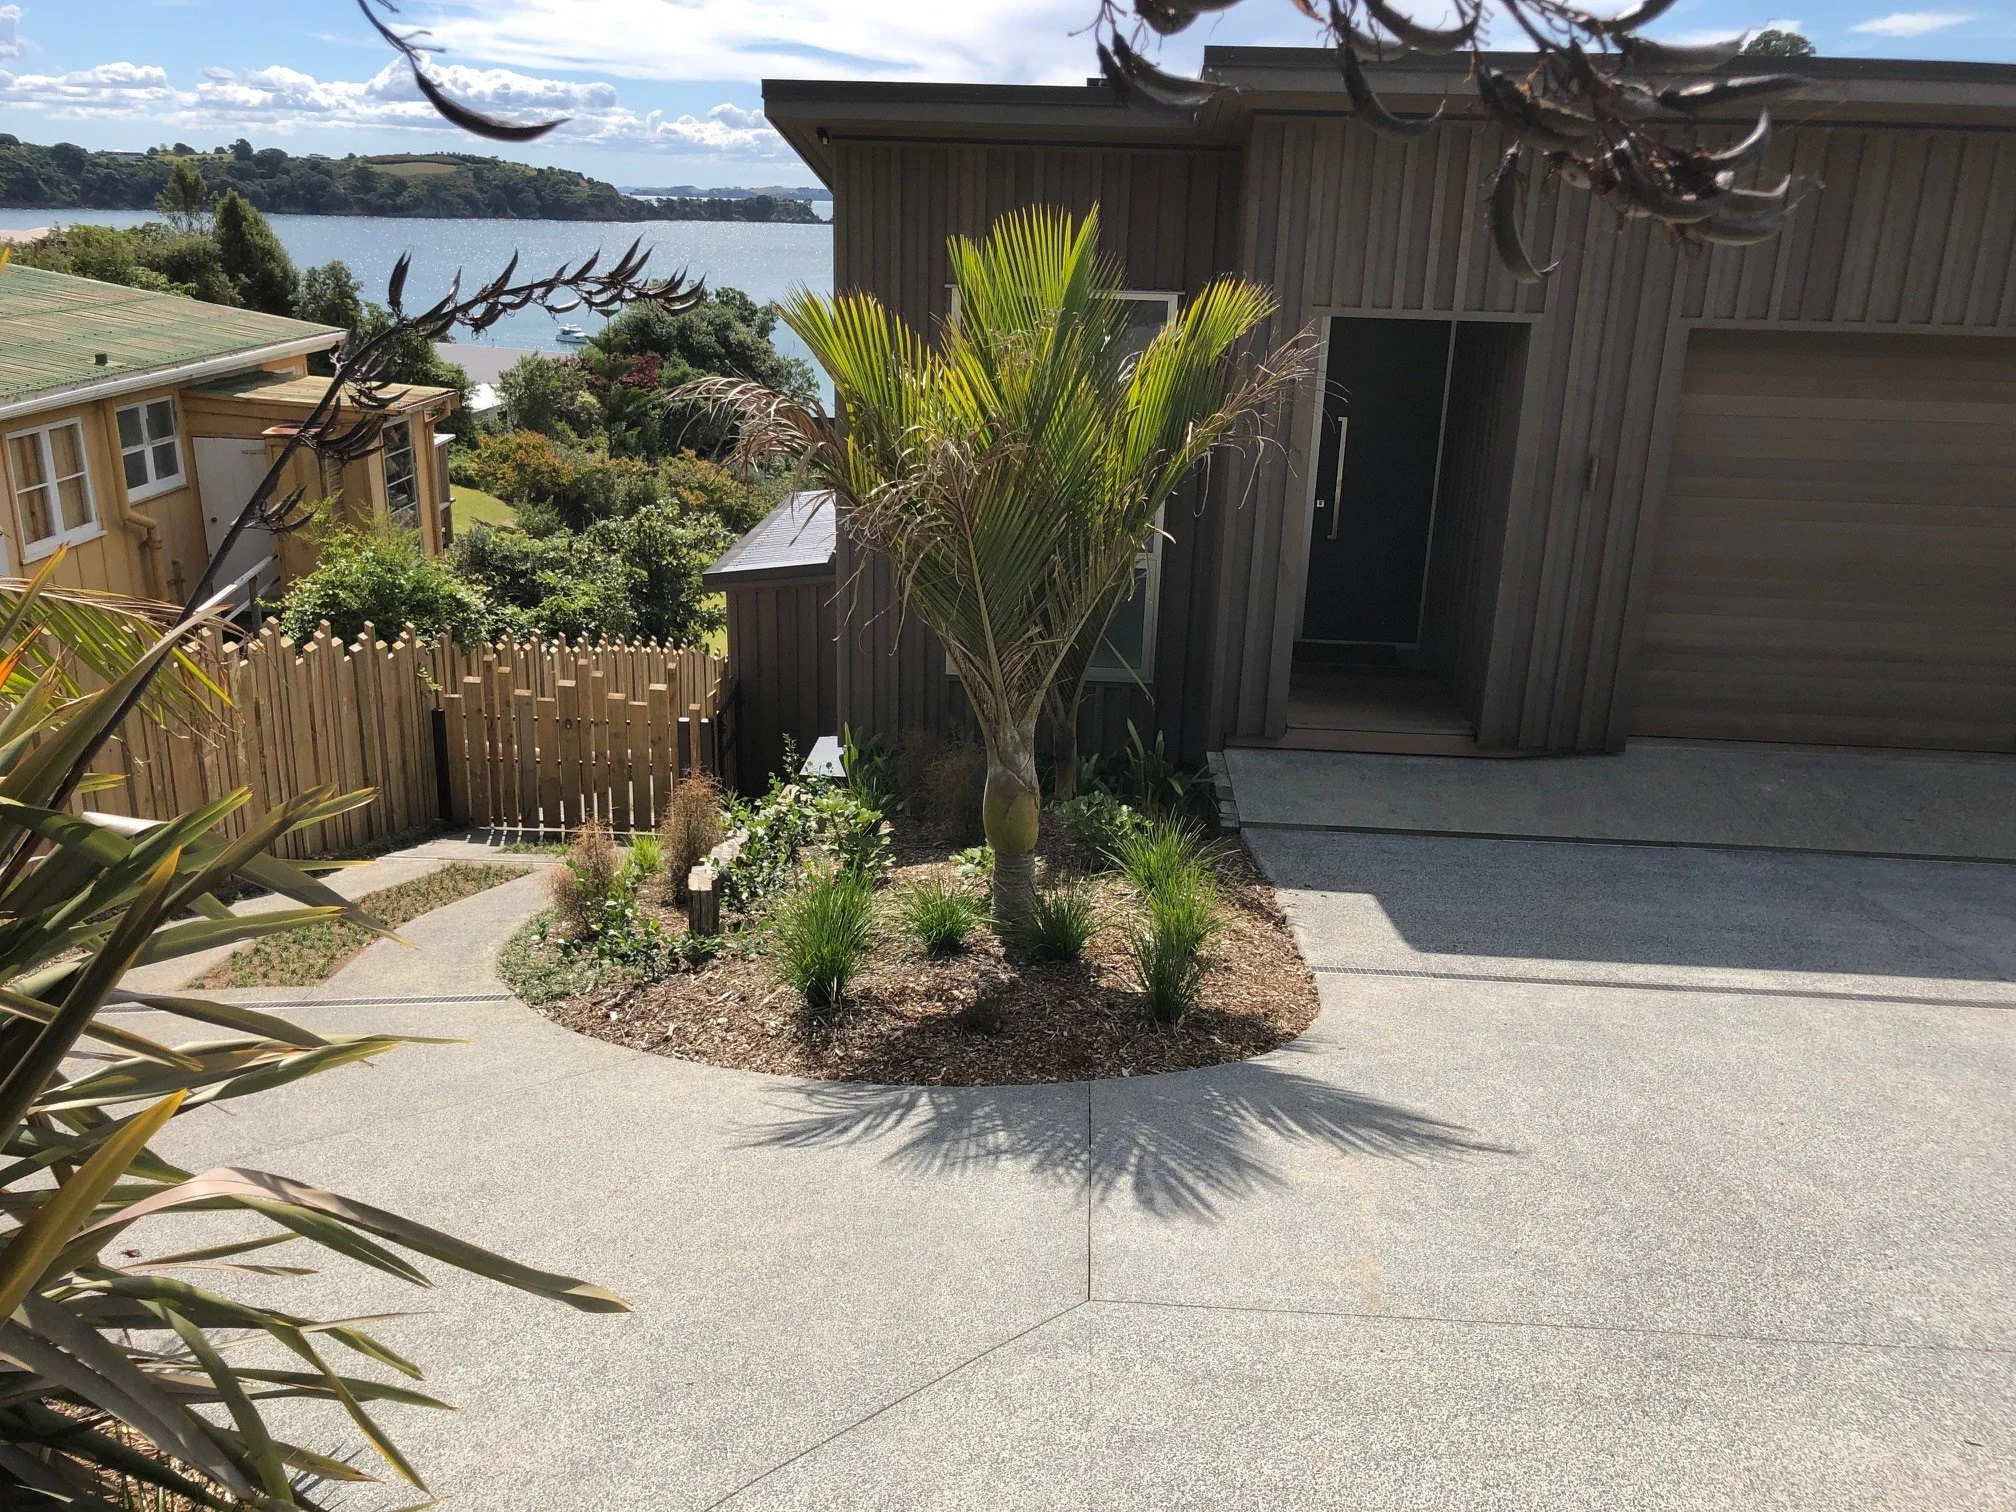
Level 3 sits level with the top of the retaining wall. A suspended concrete floor carries a drive-on garage at the top of the house, giving access straight from the road.
03 / The outcome
“A highly functional home that makes the most of a tight, steep site, and a very happy client. Careful choices on the retaining wall kept the work off the road and simplified construction.”
04 / Gallery
■ Similar project?