
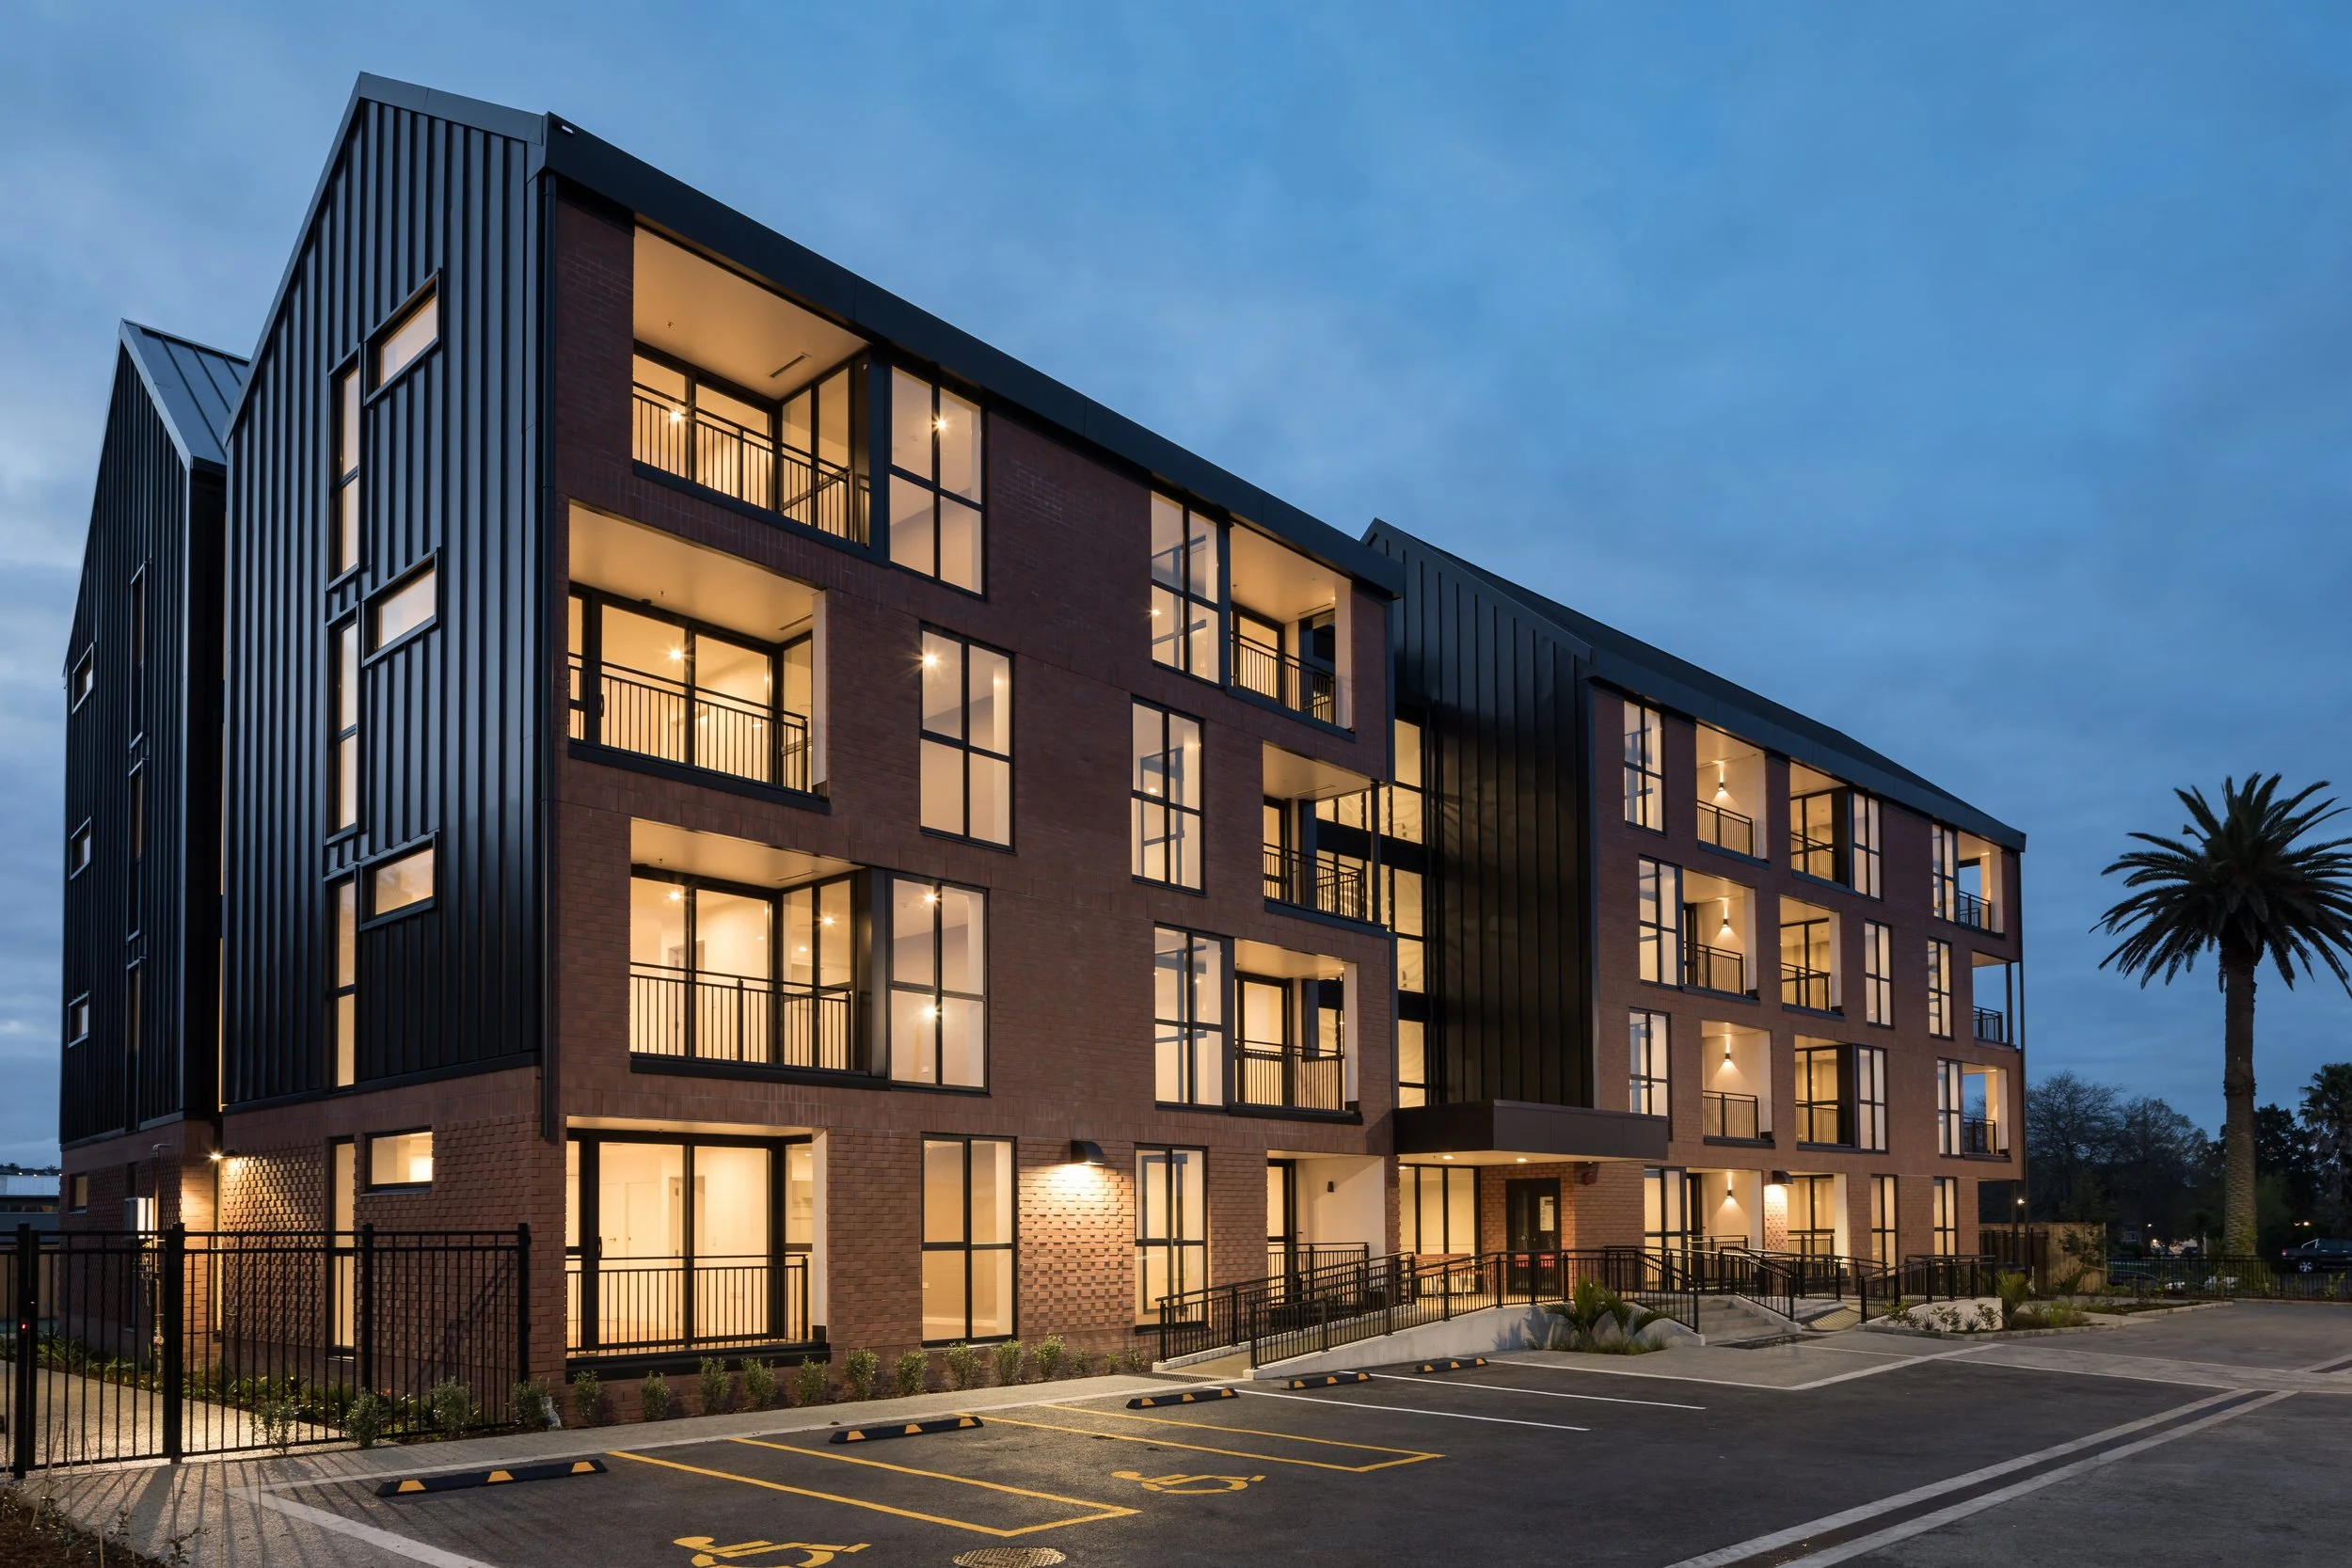
Forty accessible apartments for older tenants on a vacant Henderson site, designed to exceed minimum standards for warm, dry, safe homes.
- Client
- Panuku Development for Auckland Council
- Services
- Structural engineering
- Location
- Henderson, Auckland
- Scale
- 3,000 m² site · 4 storeys · 40 apartments
- Status
- Complete 2019
01 / Project overview
The brief
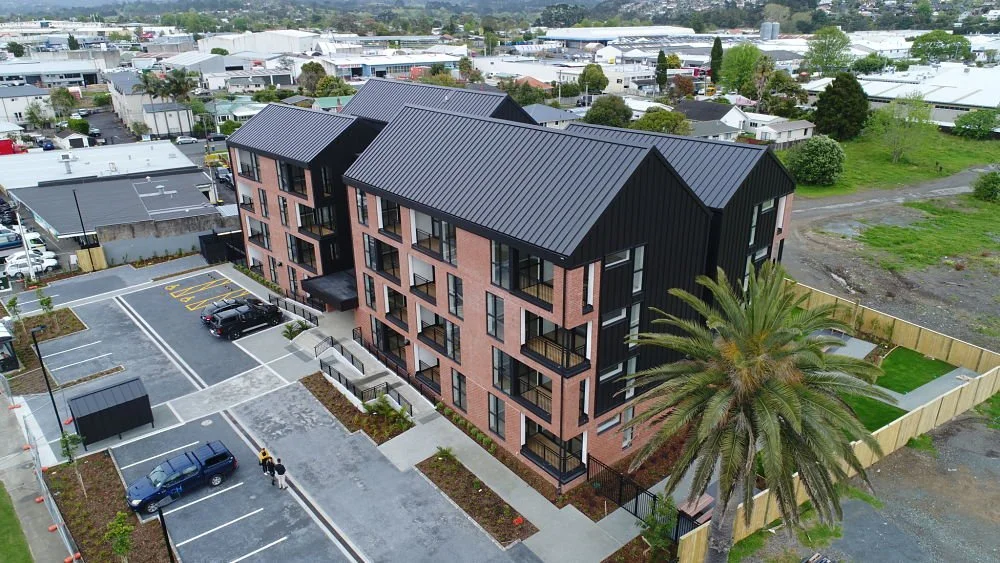
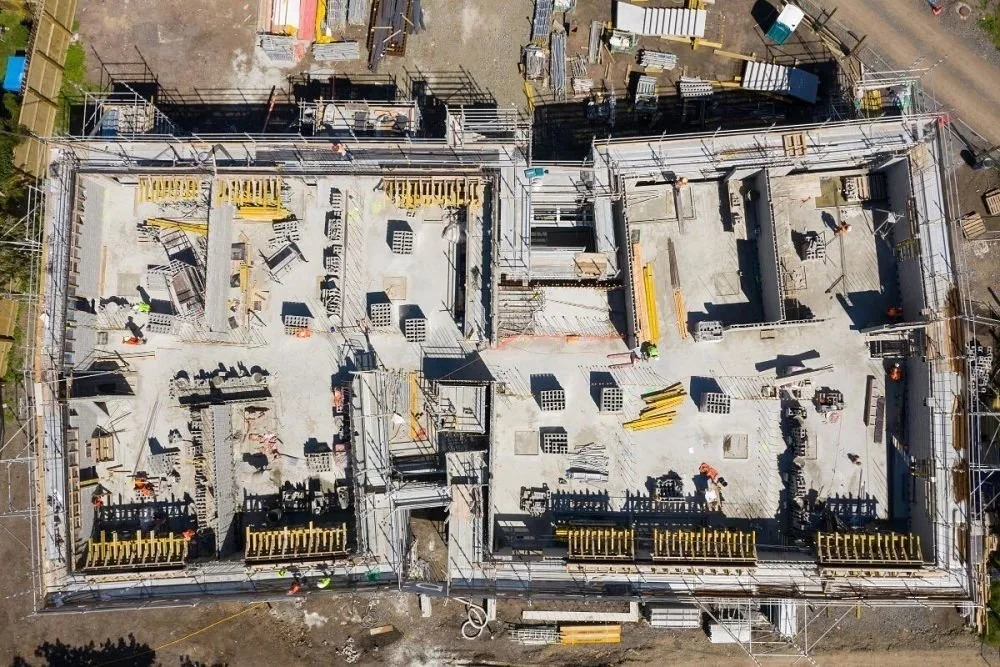
Wilsher Village, on Henderson Valley Road, turned a vacant 3,000 m² site into 40 one-bedroom apartments for older tenants. Panuku Development Auckland identified the site for its access to public transport and to cultural, recreational and educational facilities, and as a way to help revitalise Henderson town centre.
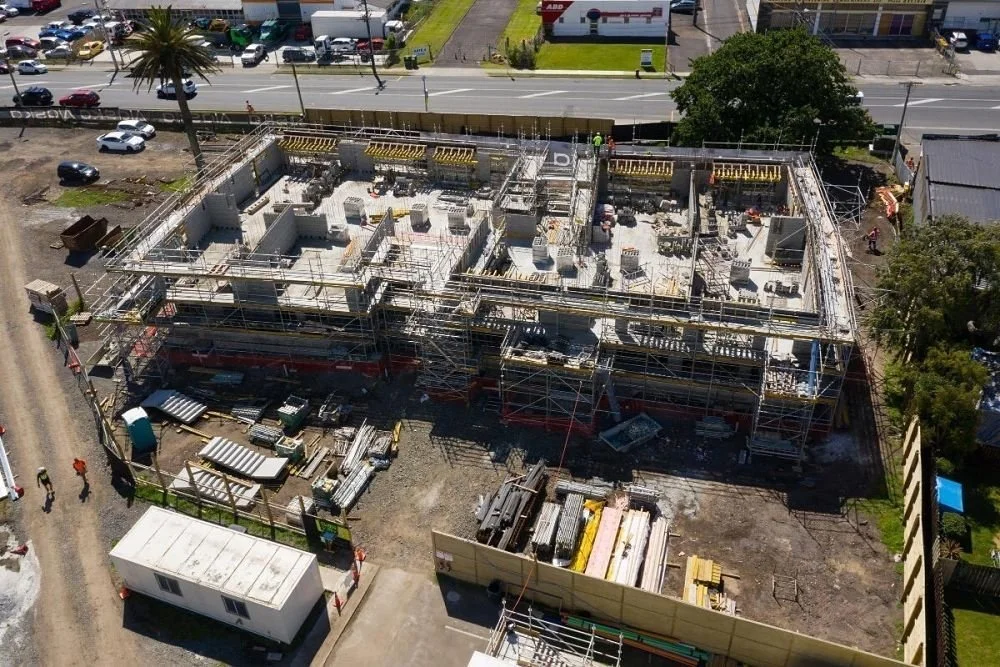
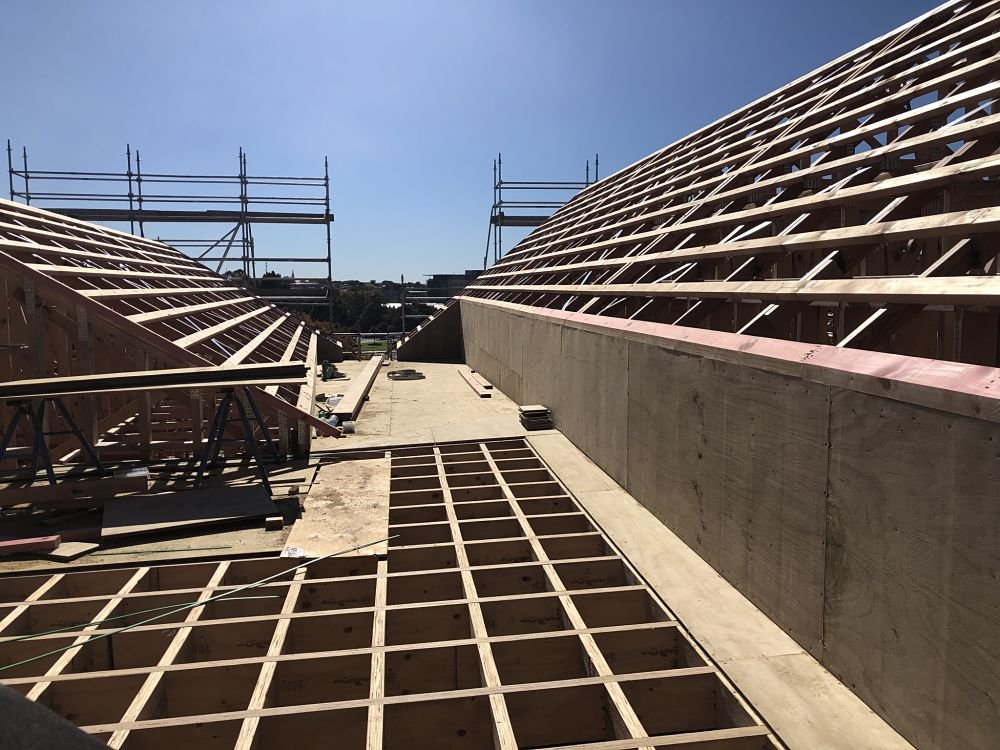
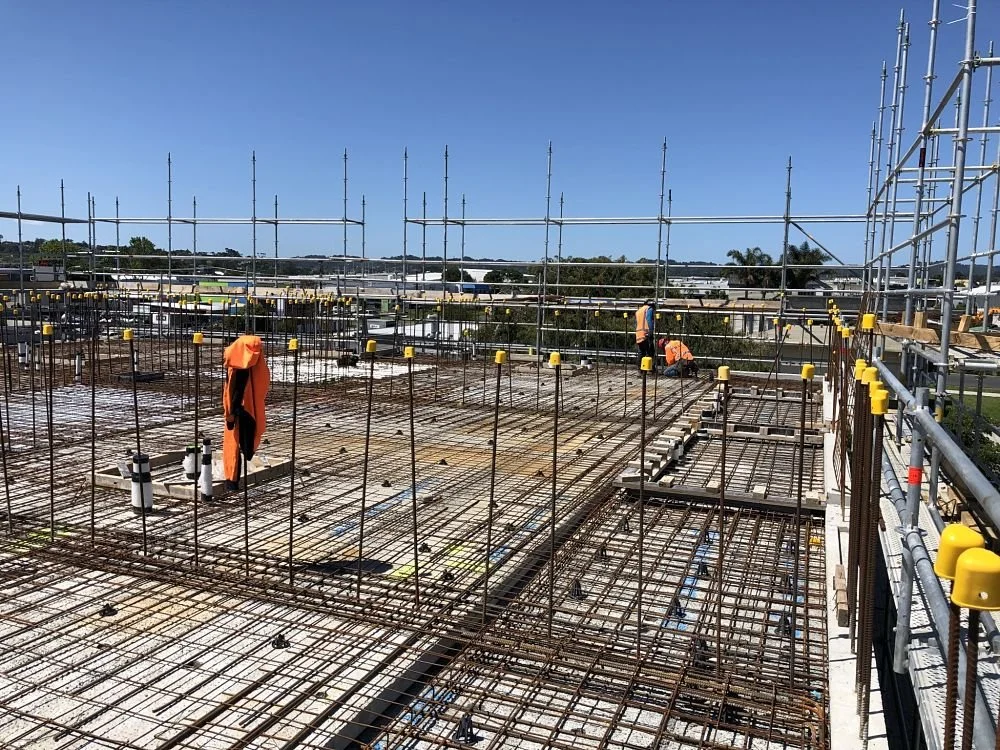
The four-storey building was designed by Ignite Architects and built by Alaska Construction. We provided full structural design including temporary works during construction.
02 / Our approach
How we delivered it
Design for older residents
Panuku developed the design standards with The Selwyn Foundation, Age Concern NZ, mana whenua, tenant reference groups and the local board, and the process identified ways to go beyond minimum requirements. Every 45 m² apartment is wheelchair accessible with space for a mobility scooter, and an internal atrium and generous corridors on each floor encourage residents to connect.
Warm, dry and easy to maintain
The building achieved a Homestar 7 built rating and was designed to be energy efficient and easy to maintain, with extensive green grounds and 19 car parks.
03 / The outcome
“Forty warm, dry, accessible homes for older Aucklanders, close to transport and services, and a contribution to Henderson’s town centre revival.”
04 / Gallery
■ Similar project?