
A 773 m² owner-designed home with long open-plan spans, a hand-fitted roof without trusses, and 10 m brick chimneys.
- Client
- Frank Austin (owner and designer)
- Services
- Structural engineering
- Location
- Coatesville, Auckland
- Scale
- 773 m² · 10 m chimneys · c. 40,000 bricks
- Status
- Complete 2018
01 / Project overview
The brief
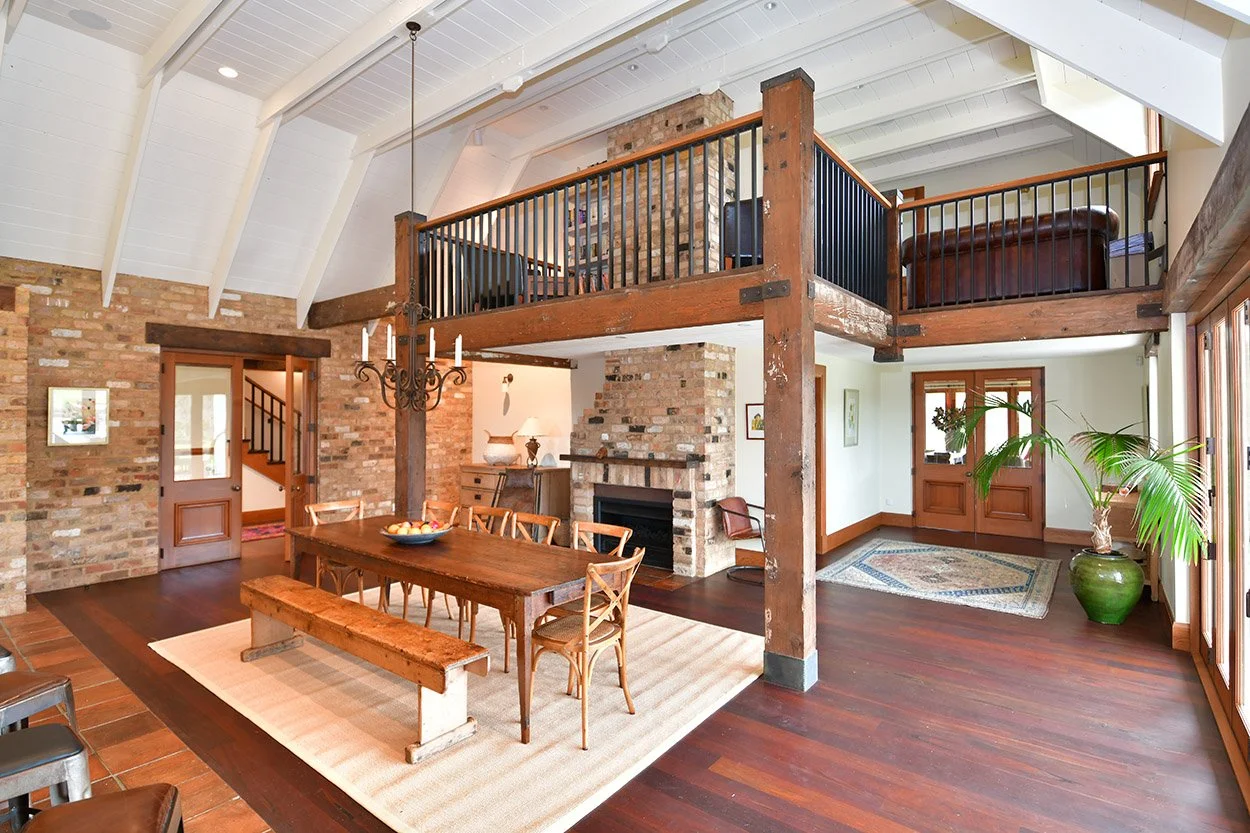
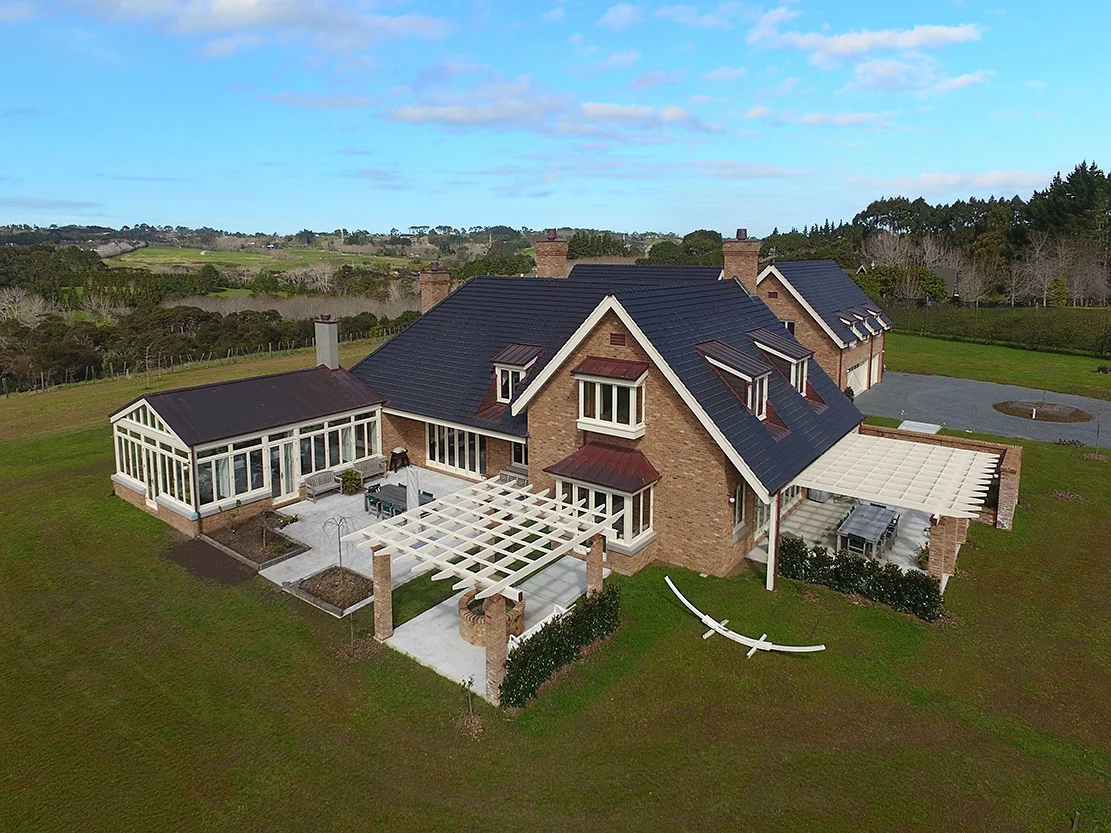
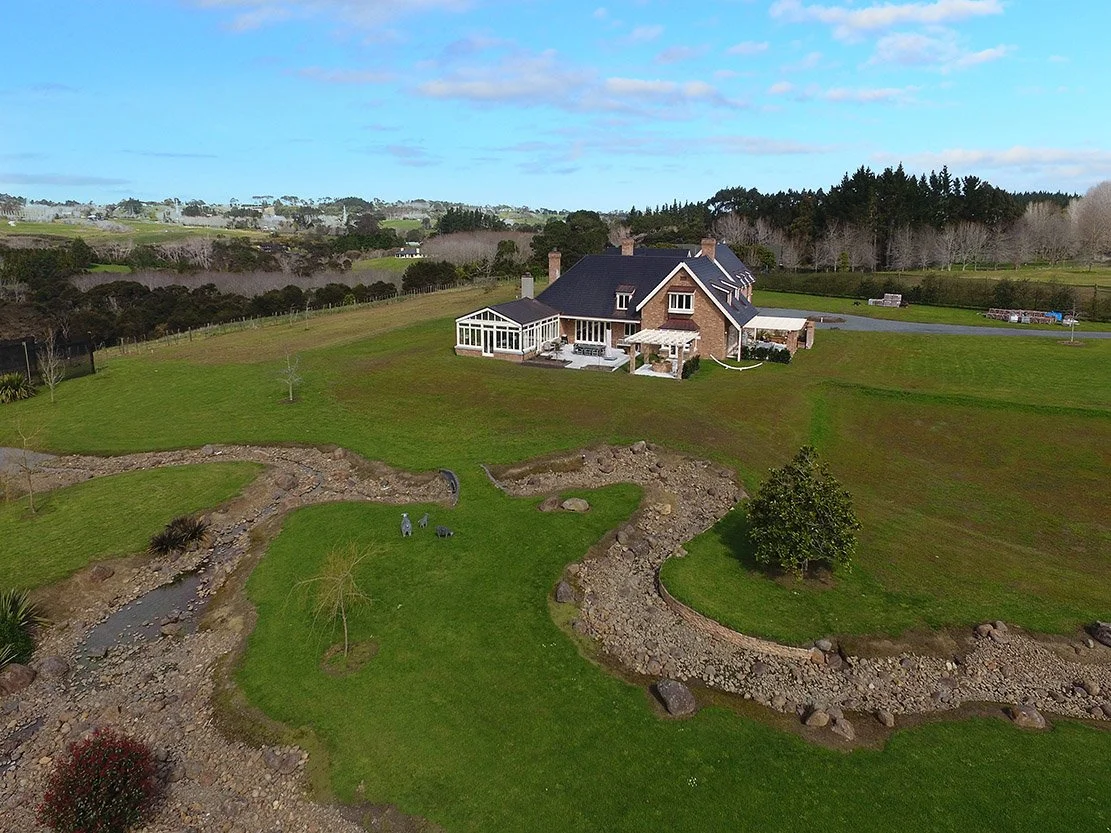
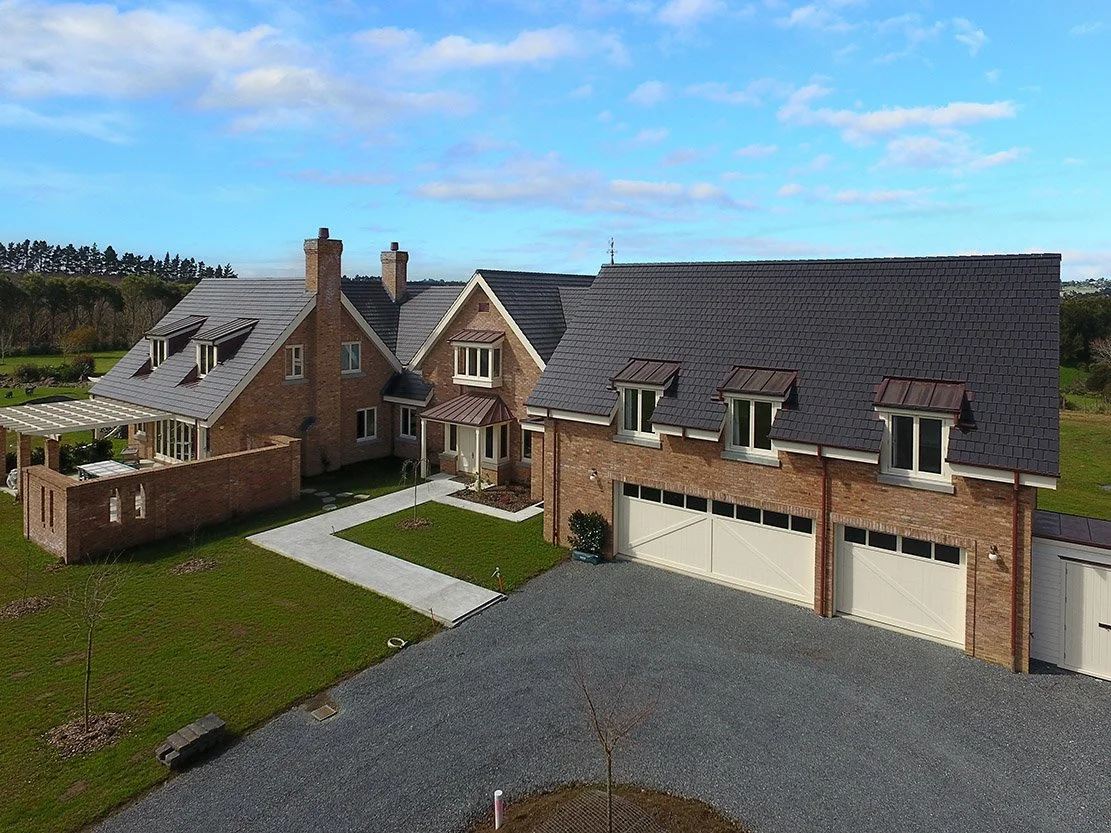
Owner Frank Austin hand-drew and architecturally designed this 773 m² home himself, starting in November 2015. The design called for large open-plan spaces with long spans, a traditionally framed roof, tall brick chimneys and plenty of decorative detail.
We worked alongside the owner to provide the structural engineering, and with CWB Construction, the builder, through construction.
02 / Our approach
How we delivered it
Long spans for open-plan living
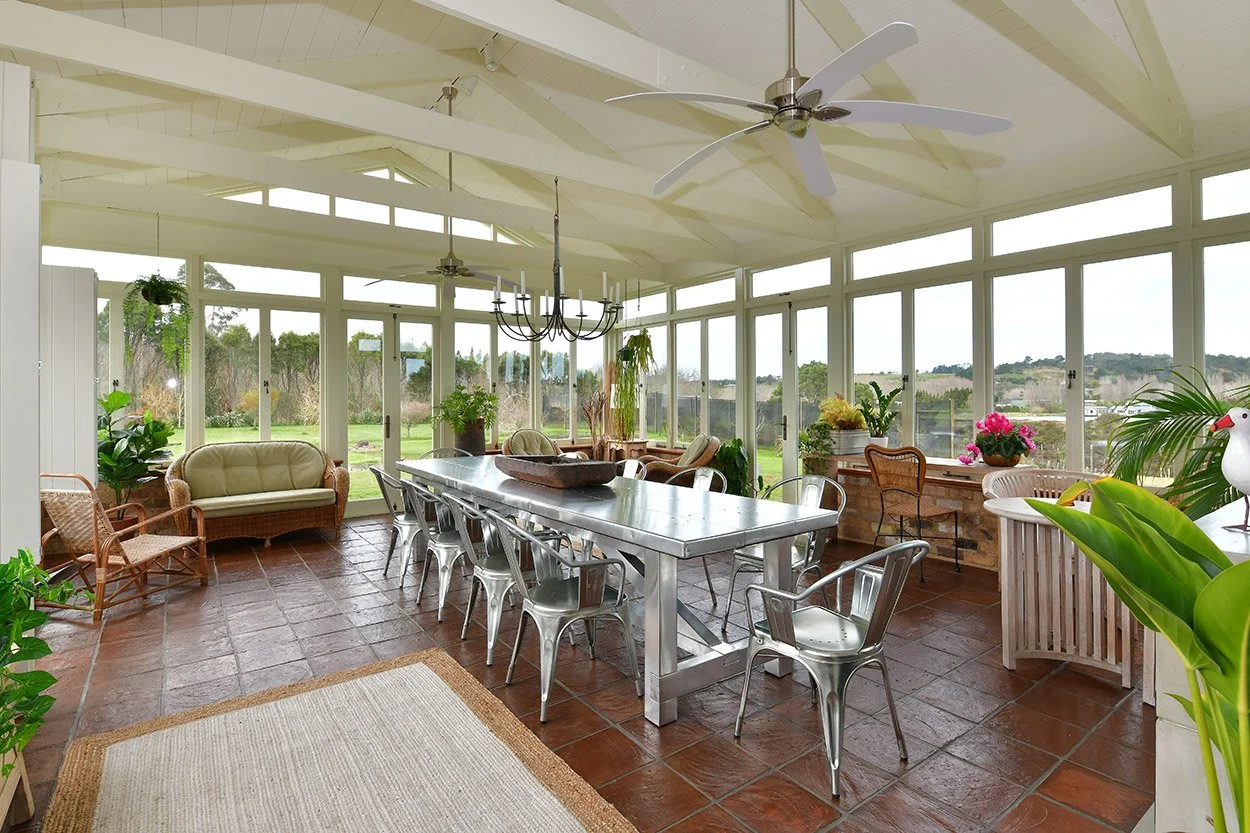
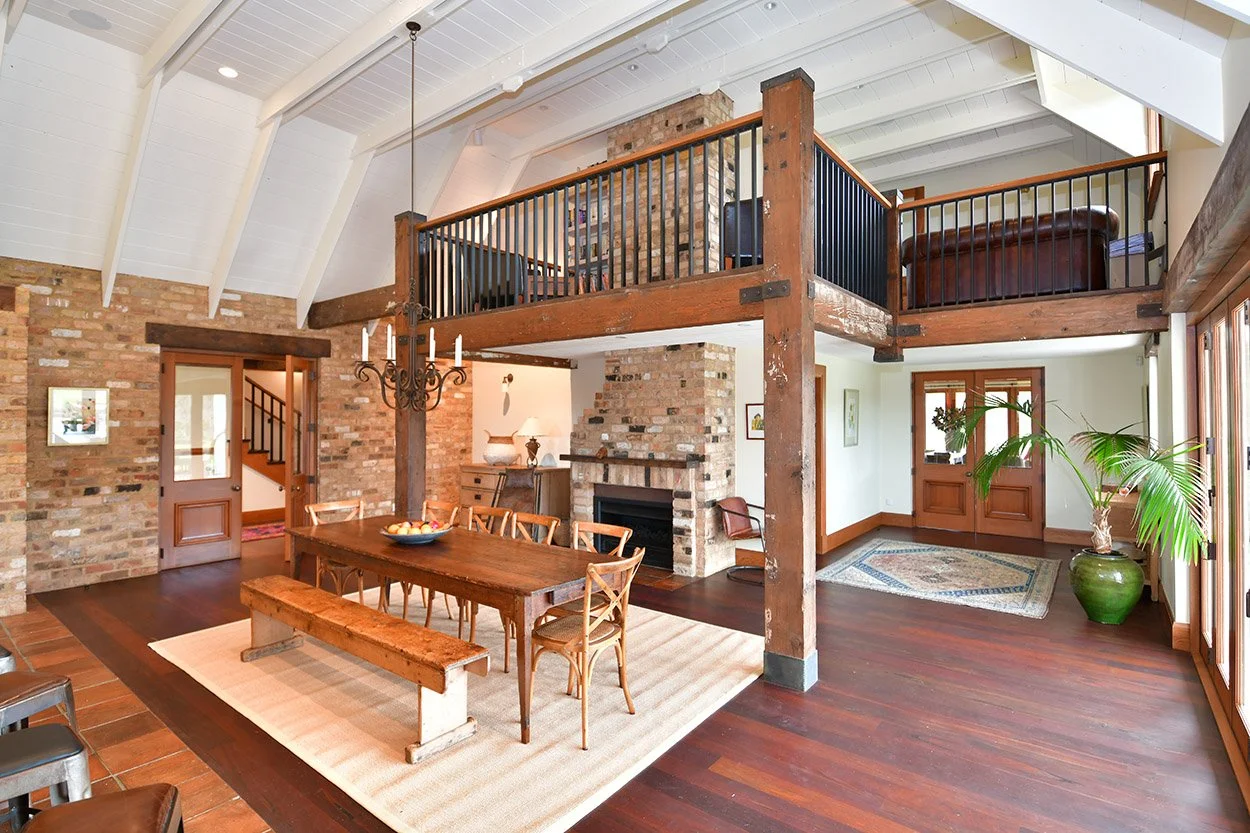
Large open-plan areas meant long spans. We used tied steel rafters and portal frames to span these spaces, and designed bracing panels specifically for the building.
A roof without trusses
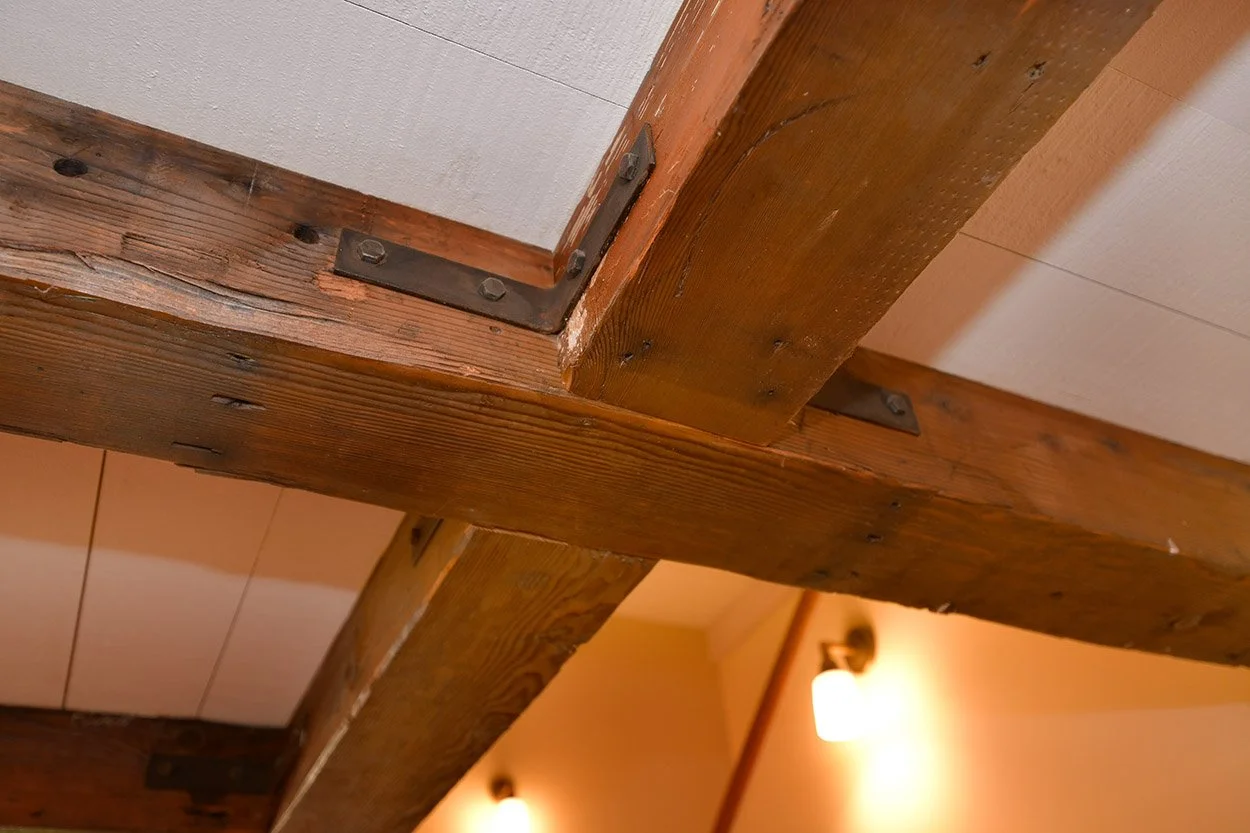
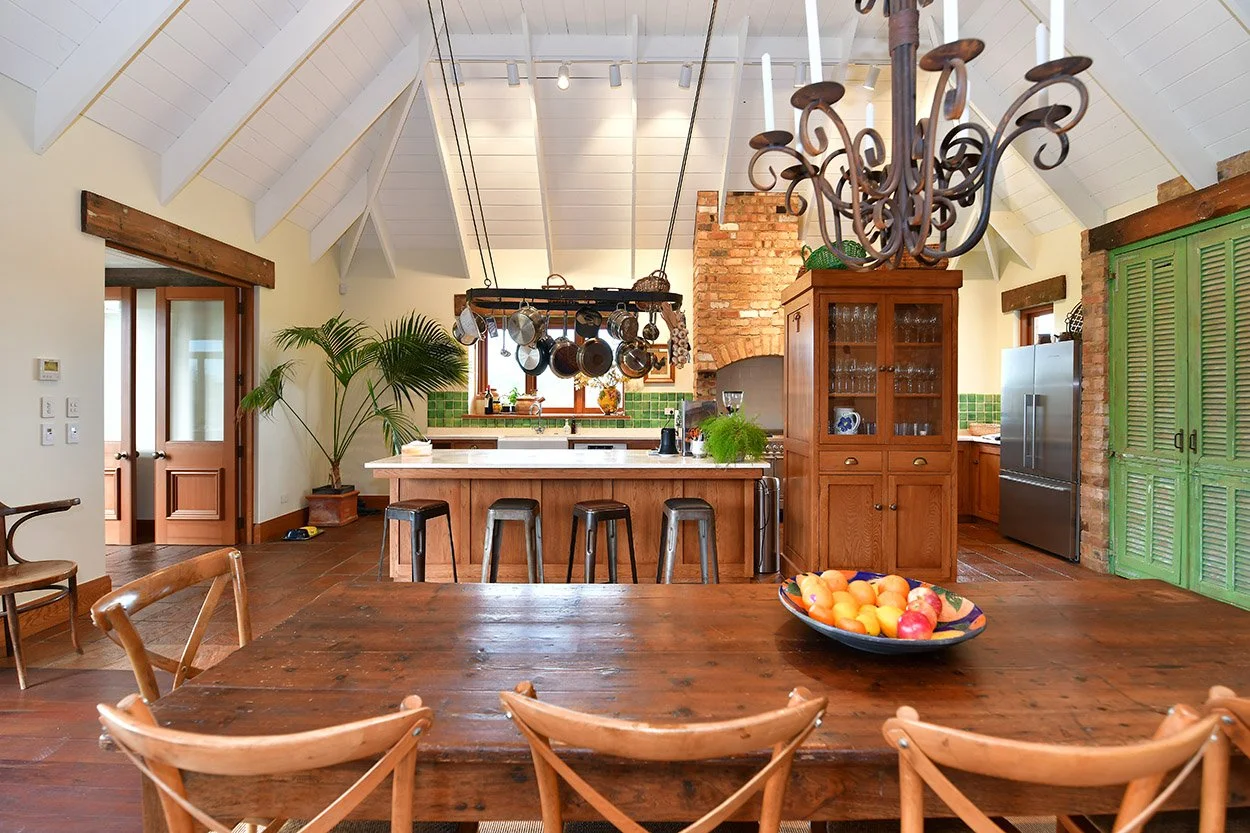
The roof uses no trusses. Each rafter was fitted individually to form the hips and valleys, so the structure had to suit traditional framing and the exposed timber collar ties inside.
Chimneys and brickwork
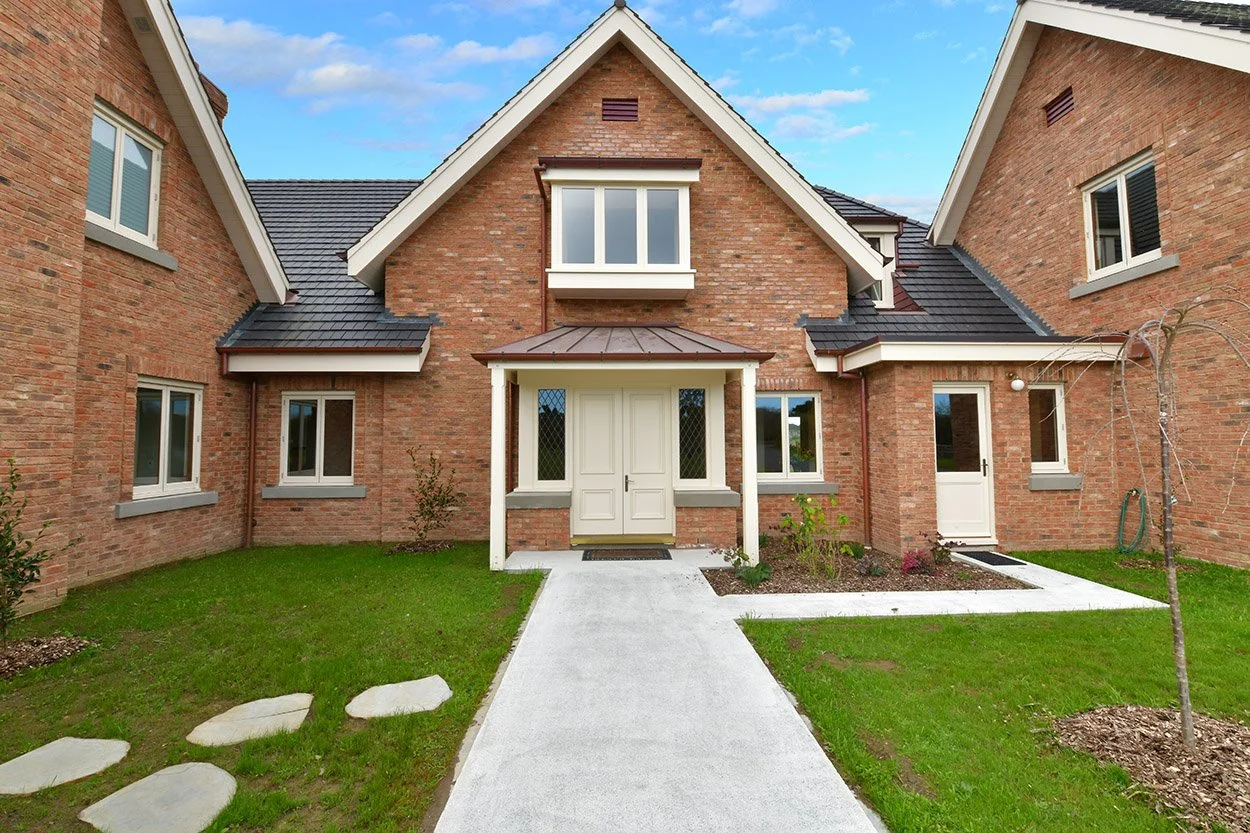
About 40,000 bricks were imported from Belgium for the cladding and for chimneys standing 10 m high. We designed the structure for the high chimneys and the detailing for the decorative features.
03 / The outcome
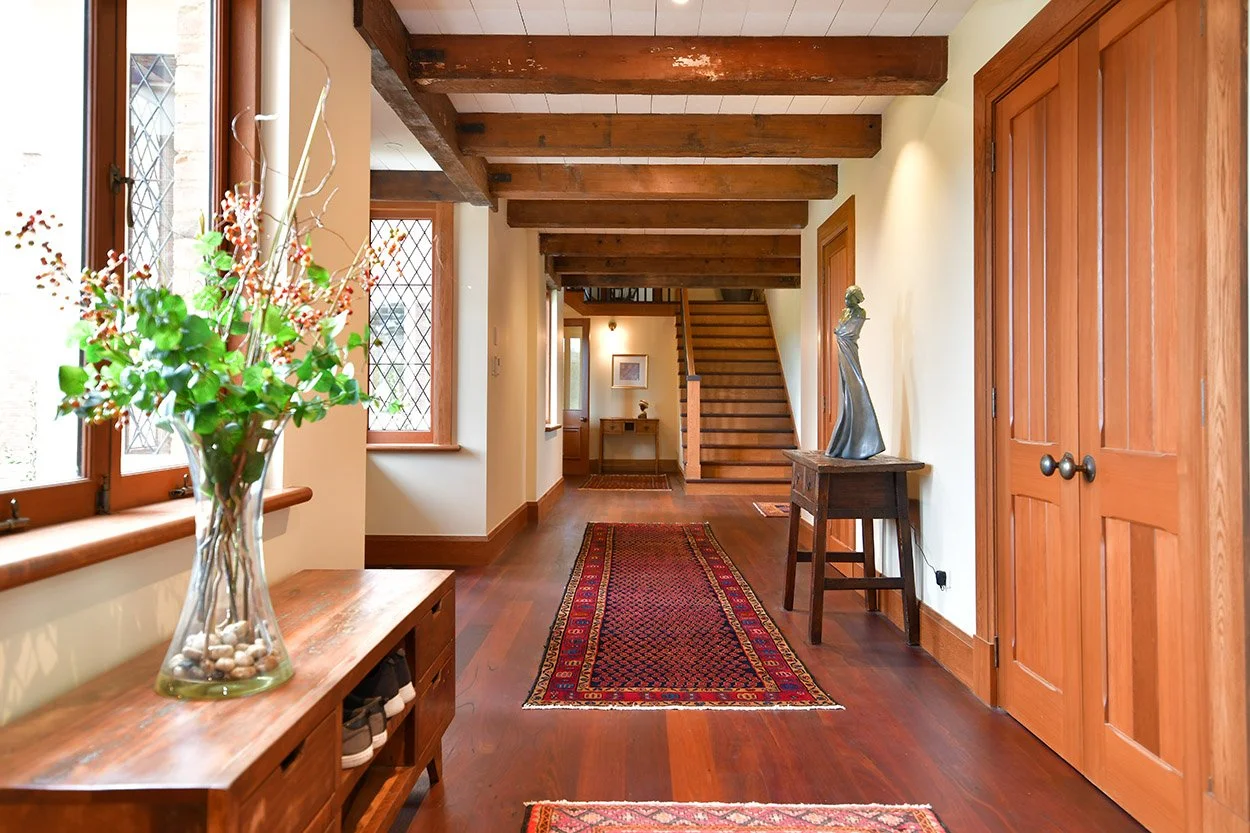
“A home with real character, from recycled brick, Oregon beams and macrocarpa sarking inside to Belgian brick outside, built on structure designed to suit the owner’s vision. The house was featured in Business North in September 2018.”
04 / Gallery
■ Similar project?