
A barn-inspired three-bedroom bach where steel frames were ruled out, so timber portal frames with steel gussets carry the wind and earthquake loads.
- Client
- Private client
- Services
- Structural design
- Location
- Rural Northland, north of Whangārei
- Status
- Complete 2012
01 / Project overview
The brief
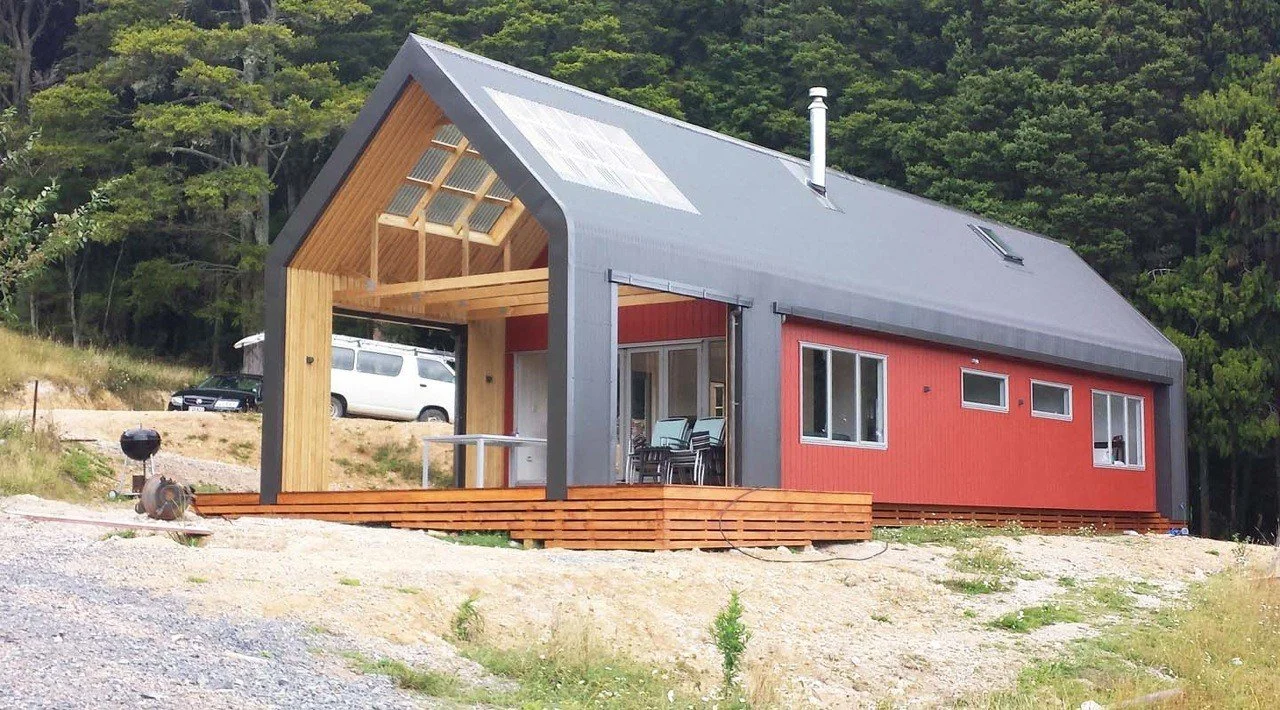
The client had outgrown the small, self-built cedar cabin on their rural Northland site, about 40 minutes north of Whangārei. Its replacement is a three-bedroom holiday and weekend bach with a single linear form: a modern take on the rural barn by ESD Design.
The rounded roof edges, with no traditional eaves, reference hay bales, half-moon hay barns and corrugated water tanks. It is a simple-looking building that was structurally demanding, and we provided the structural design.
How we delivered it
Lateral resistance without steel frames
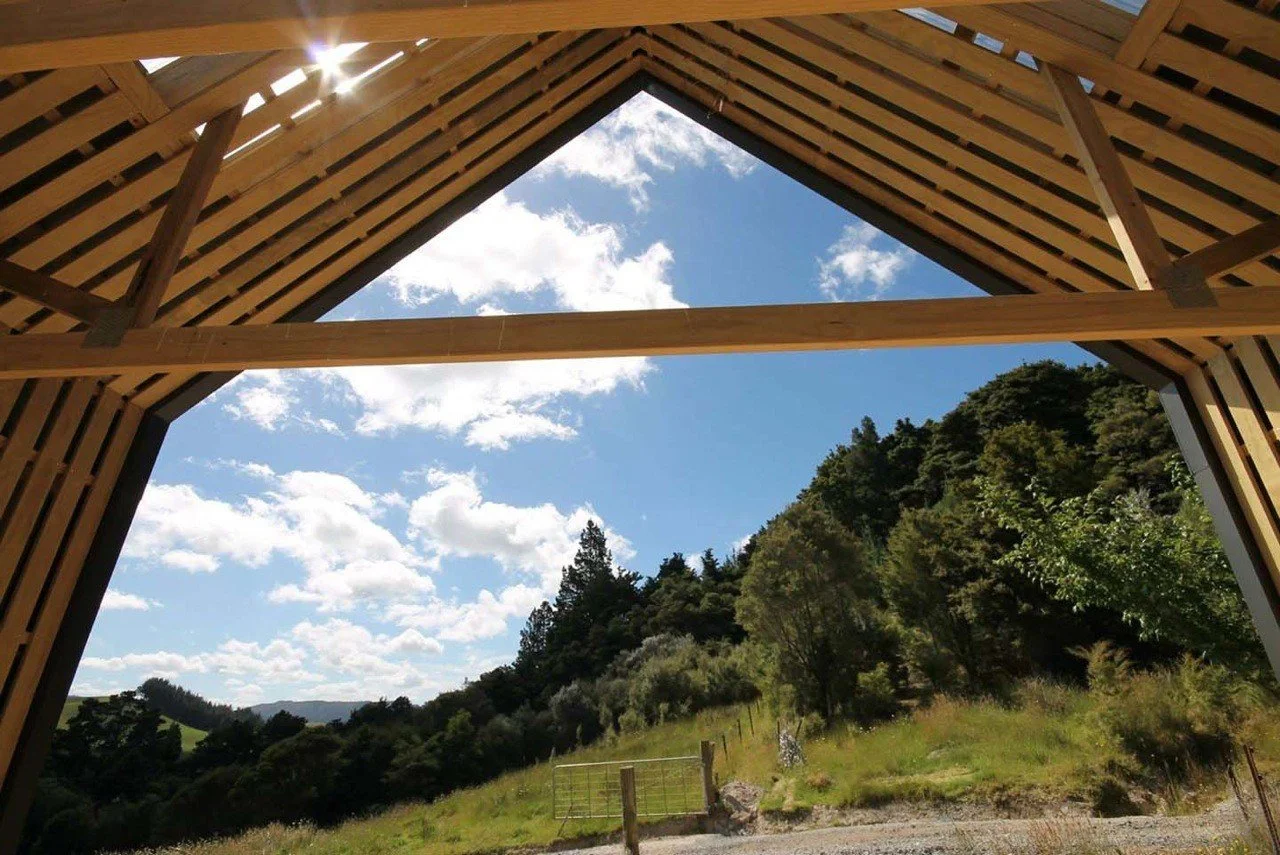
Structural steel frames could not be used. We designed timber portal frames with steel gussets to resist wind and earthquake loads, keeping the structure in timber and in character with the barn form.
Room to grow
Attic trusses in the roof space provide storage now and allow for future expansion. Exposed timber trusses are part of the interior.
Details that let it breathe
Curved, seam-sealed custom flashings finish the barge ends. Natural timber battened soffits front and rear let the building breathe while keeping birds and rodents out, and the outdoor living area has a pine battened soffit.
03 / The outcome
“A simple, cost-effective bach that looks effortless, with a timber structure that solves a demanding architectural form.”
■ Similar project?