
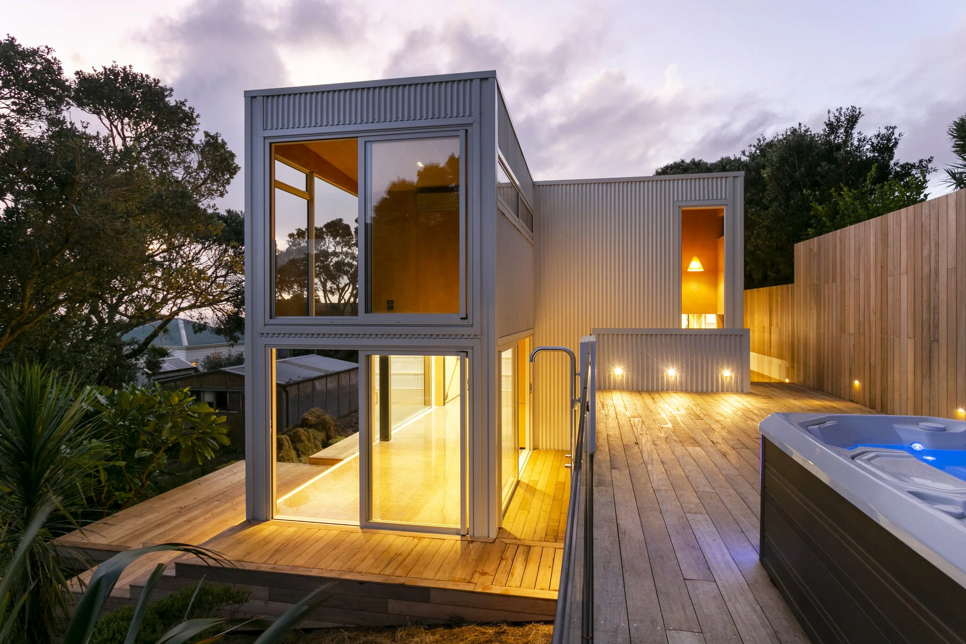
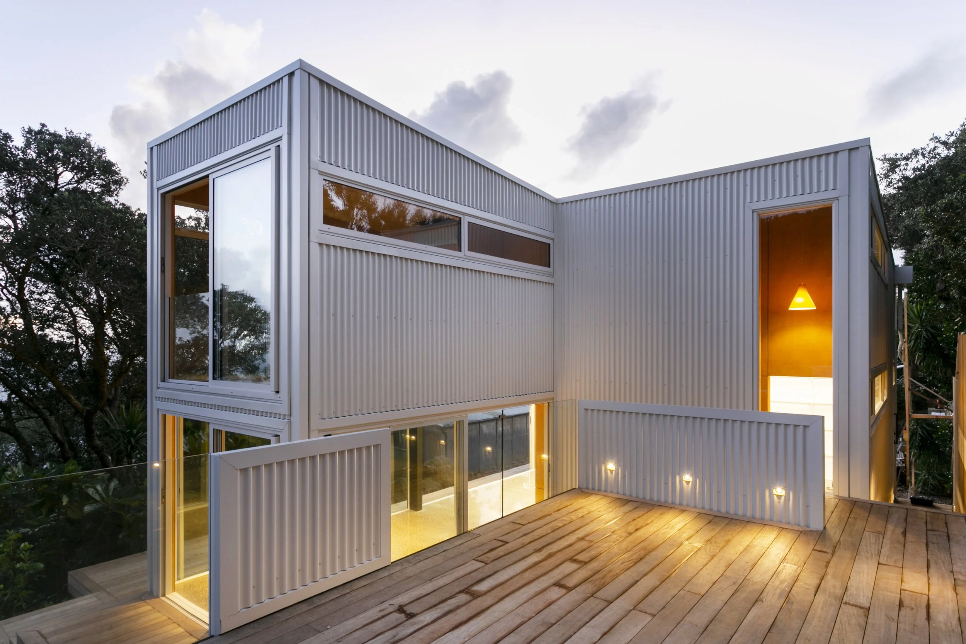
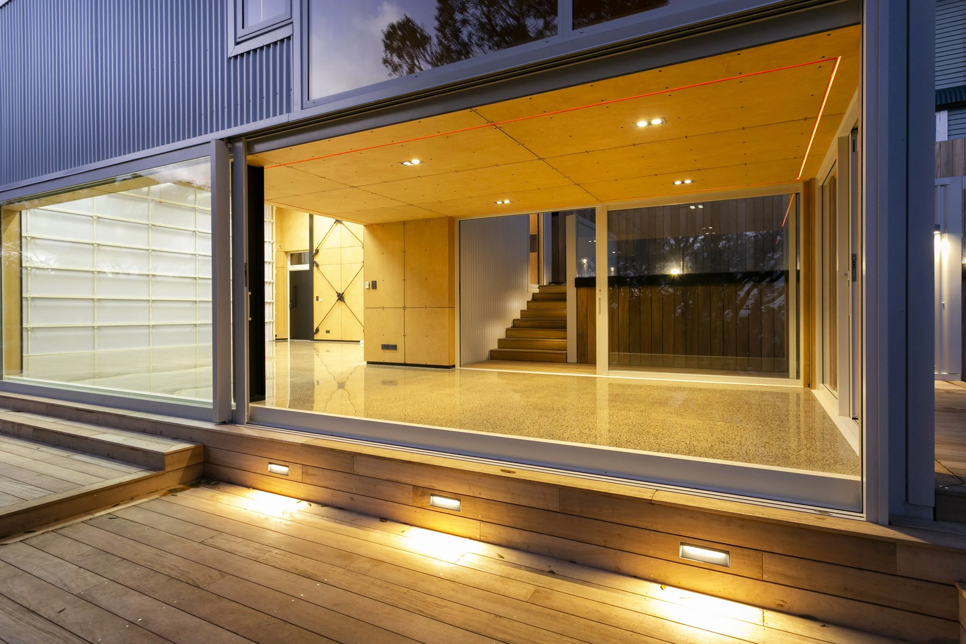
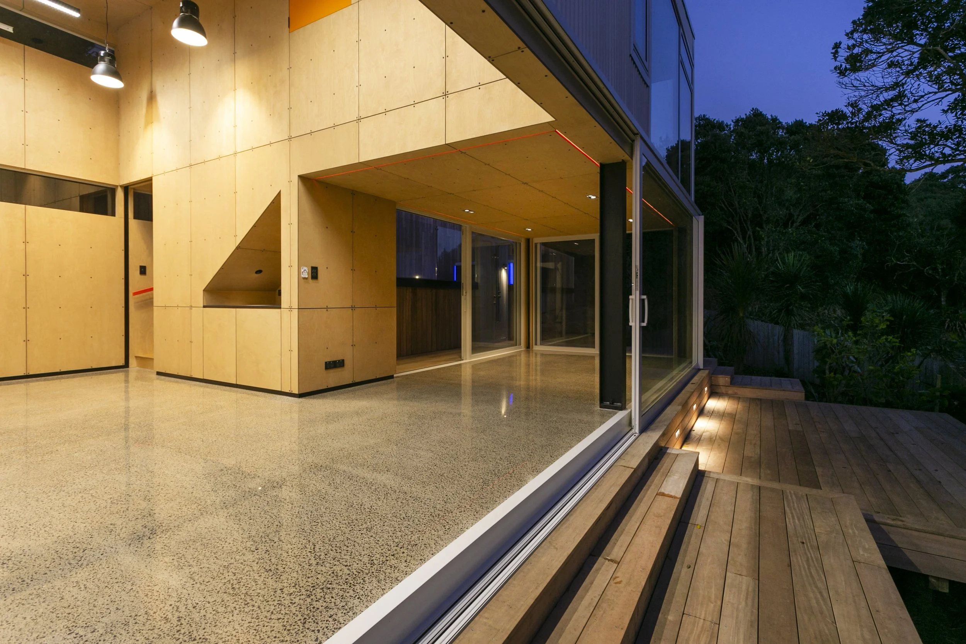
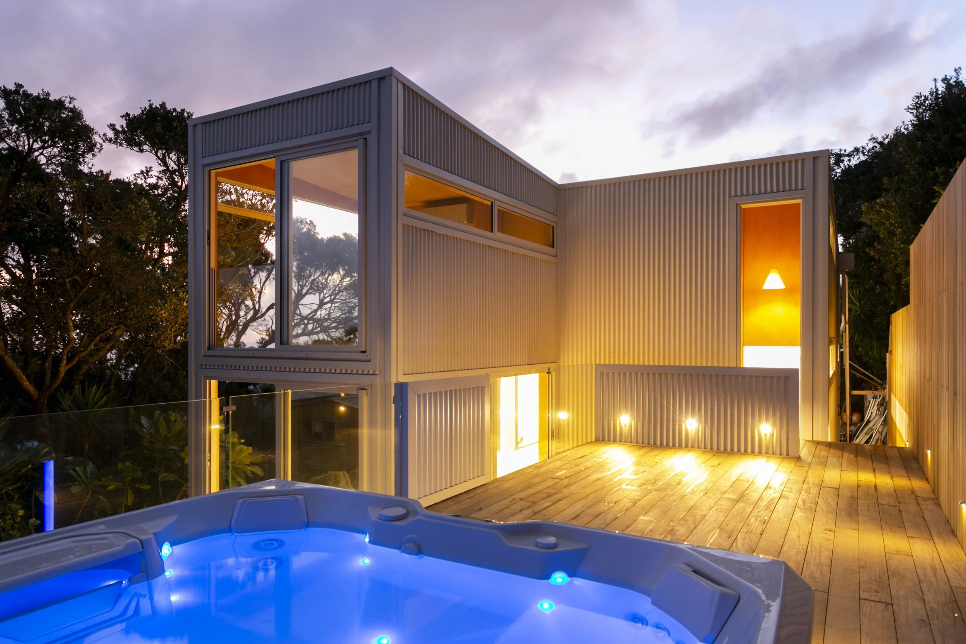
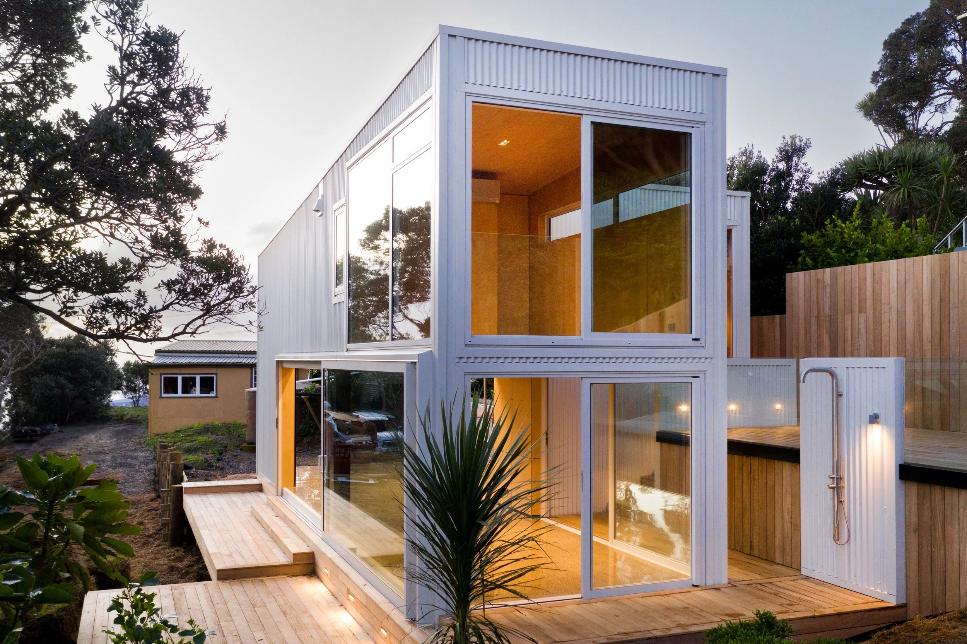
A hilltop home on Auckland's west coast, where exposed steelwork and timber pole and masonry retaining walls are part of the architecture.
- Client
- Private client
- Services
- Structural engineering, retaining wall design
- Location
- Muriwai, Auckland
- Status
- Complete 2025
01 / Project overview
The brief
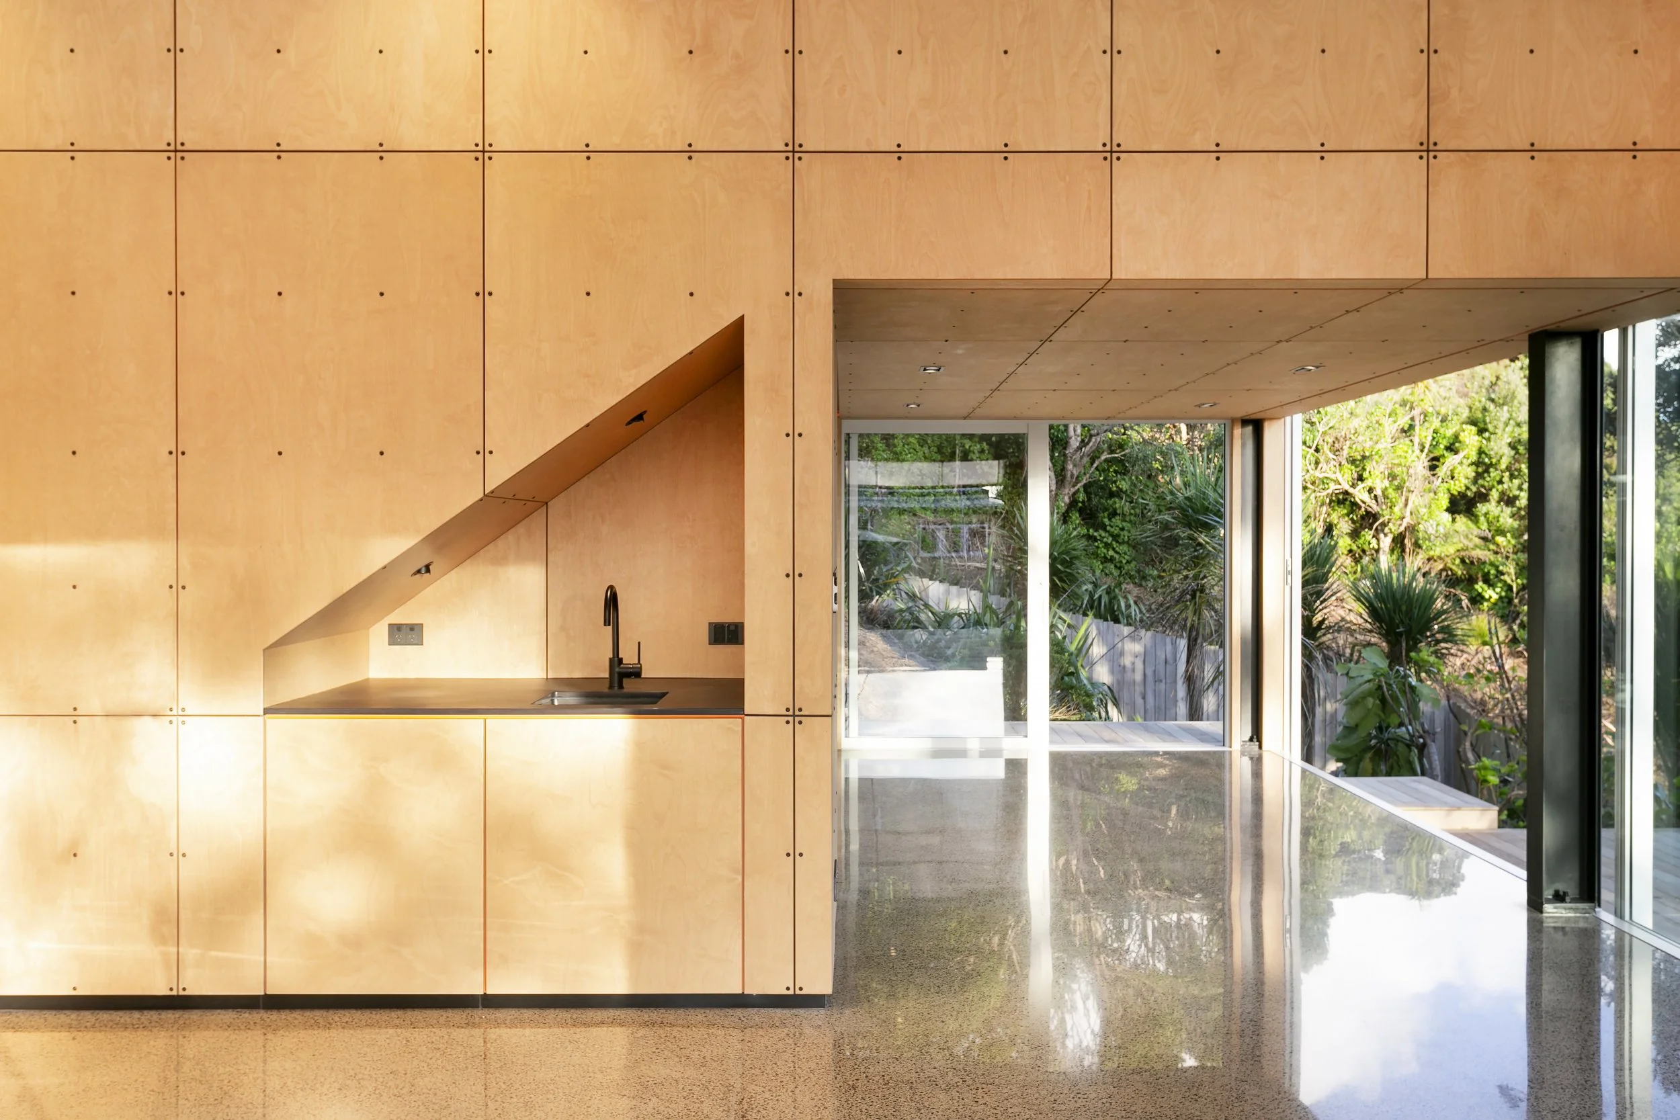
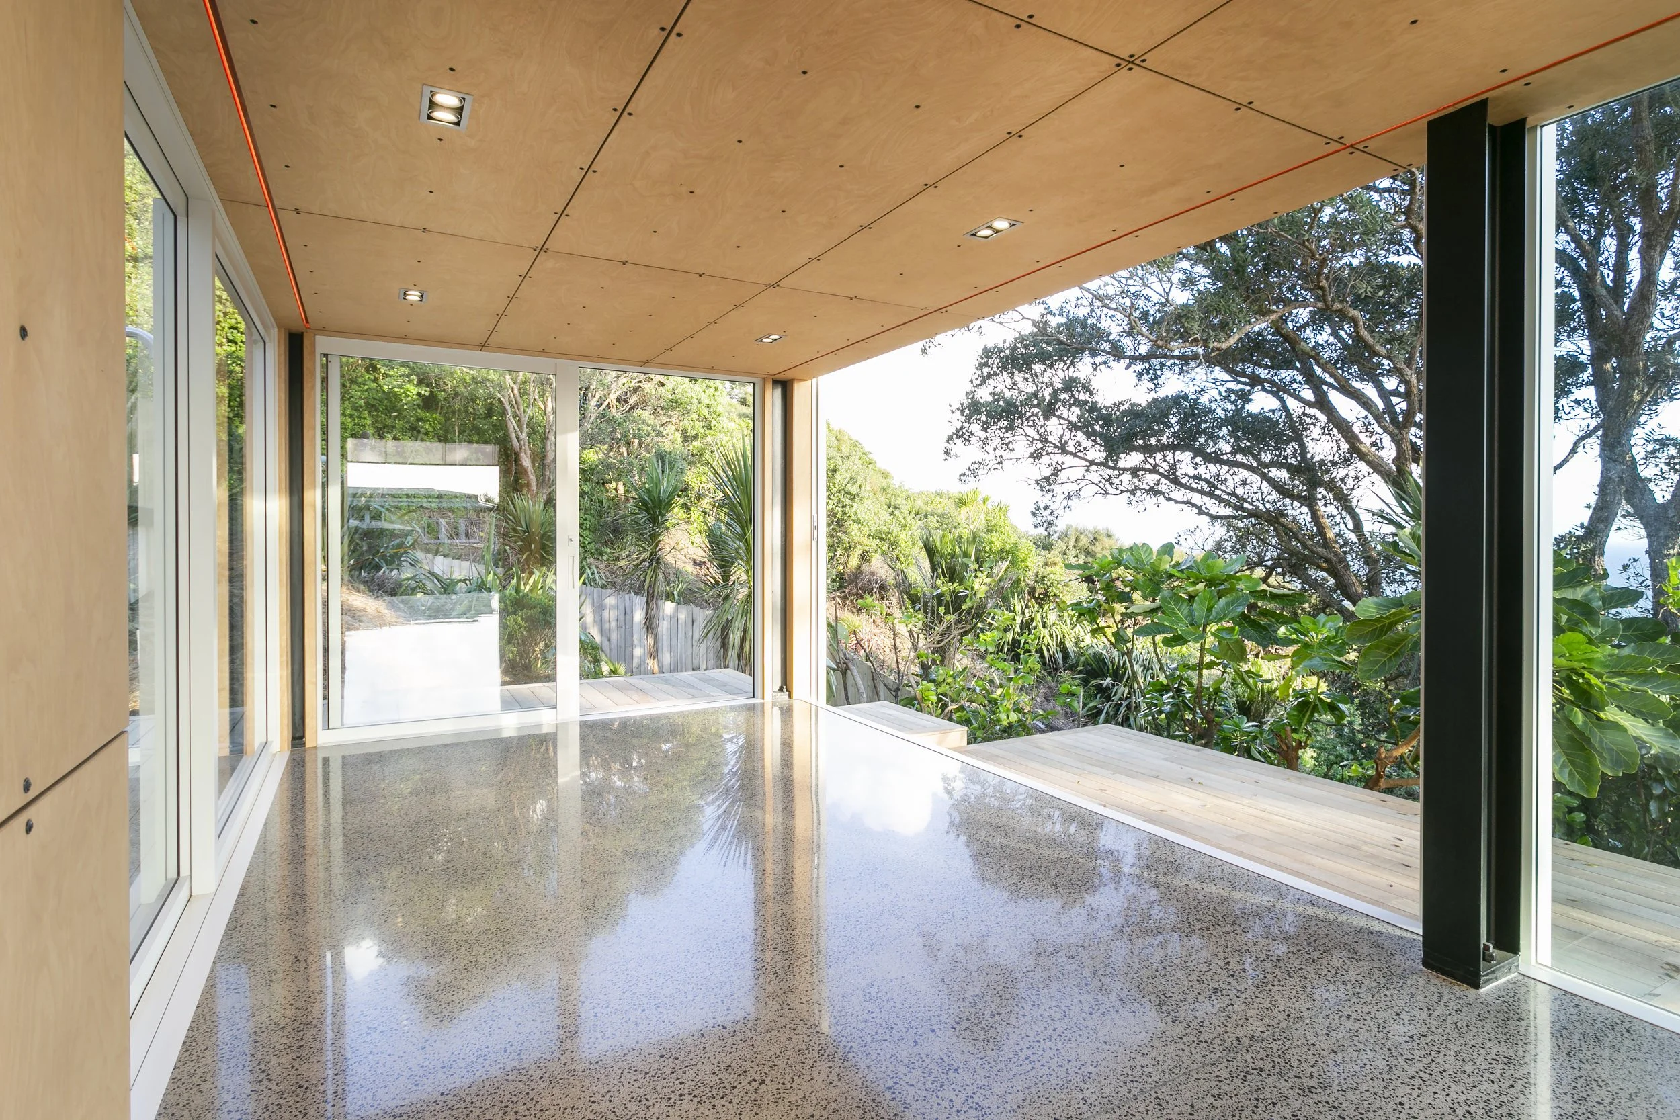
This modern coastal home sits on a hilltop above Muriwai Beach, with panoramic views of the west coast. It has an open-plan layout, generous decks, a spa pool and a man cave.
We were the structural engineers, working with Architecture 27. Our scope covered the exposed structural steelwork and the retaining walls that shape the site around the house.
02 / Our approach
How we delivered it
Exposed structural steelwork
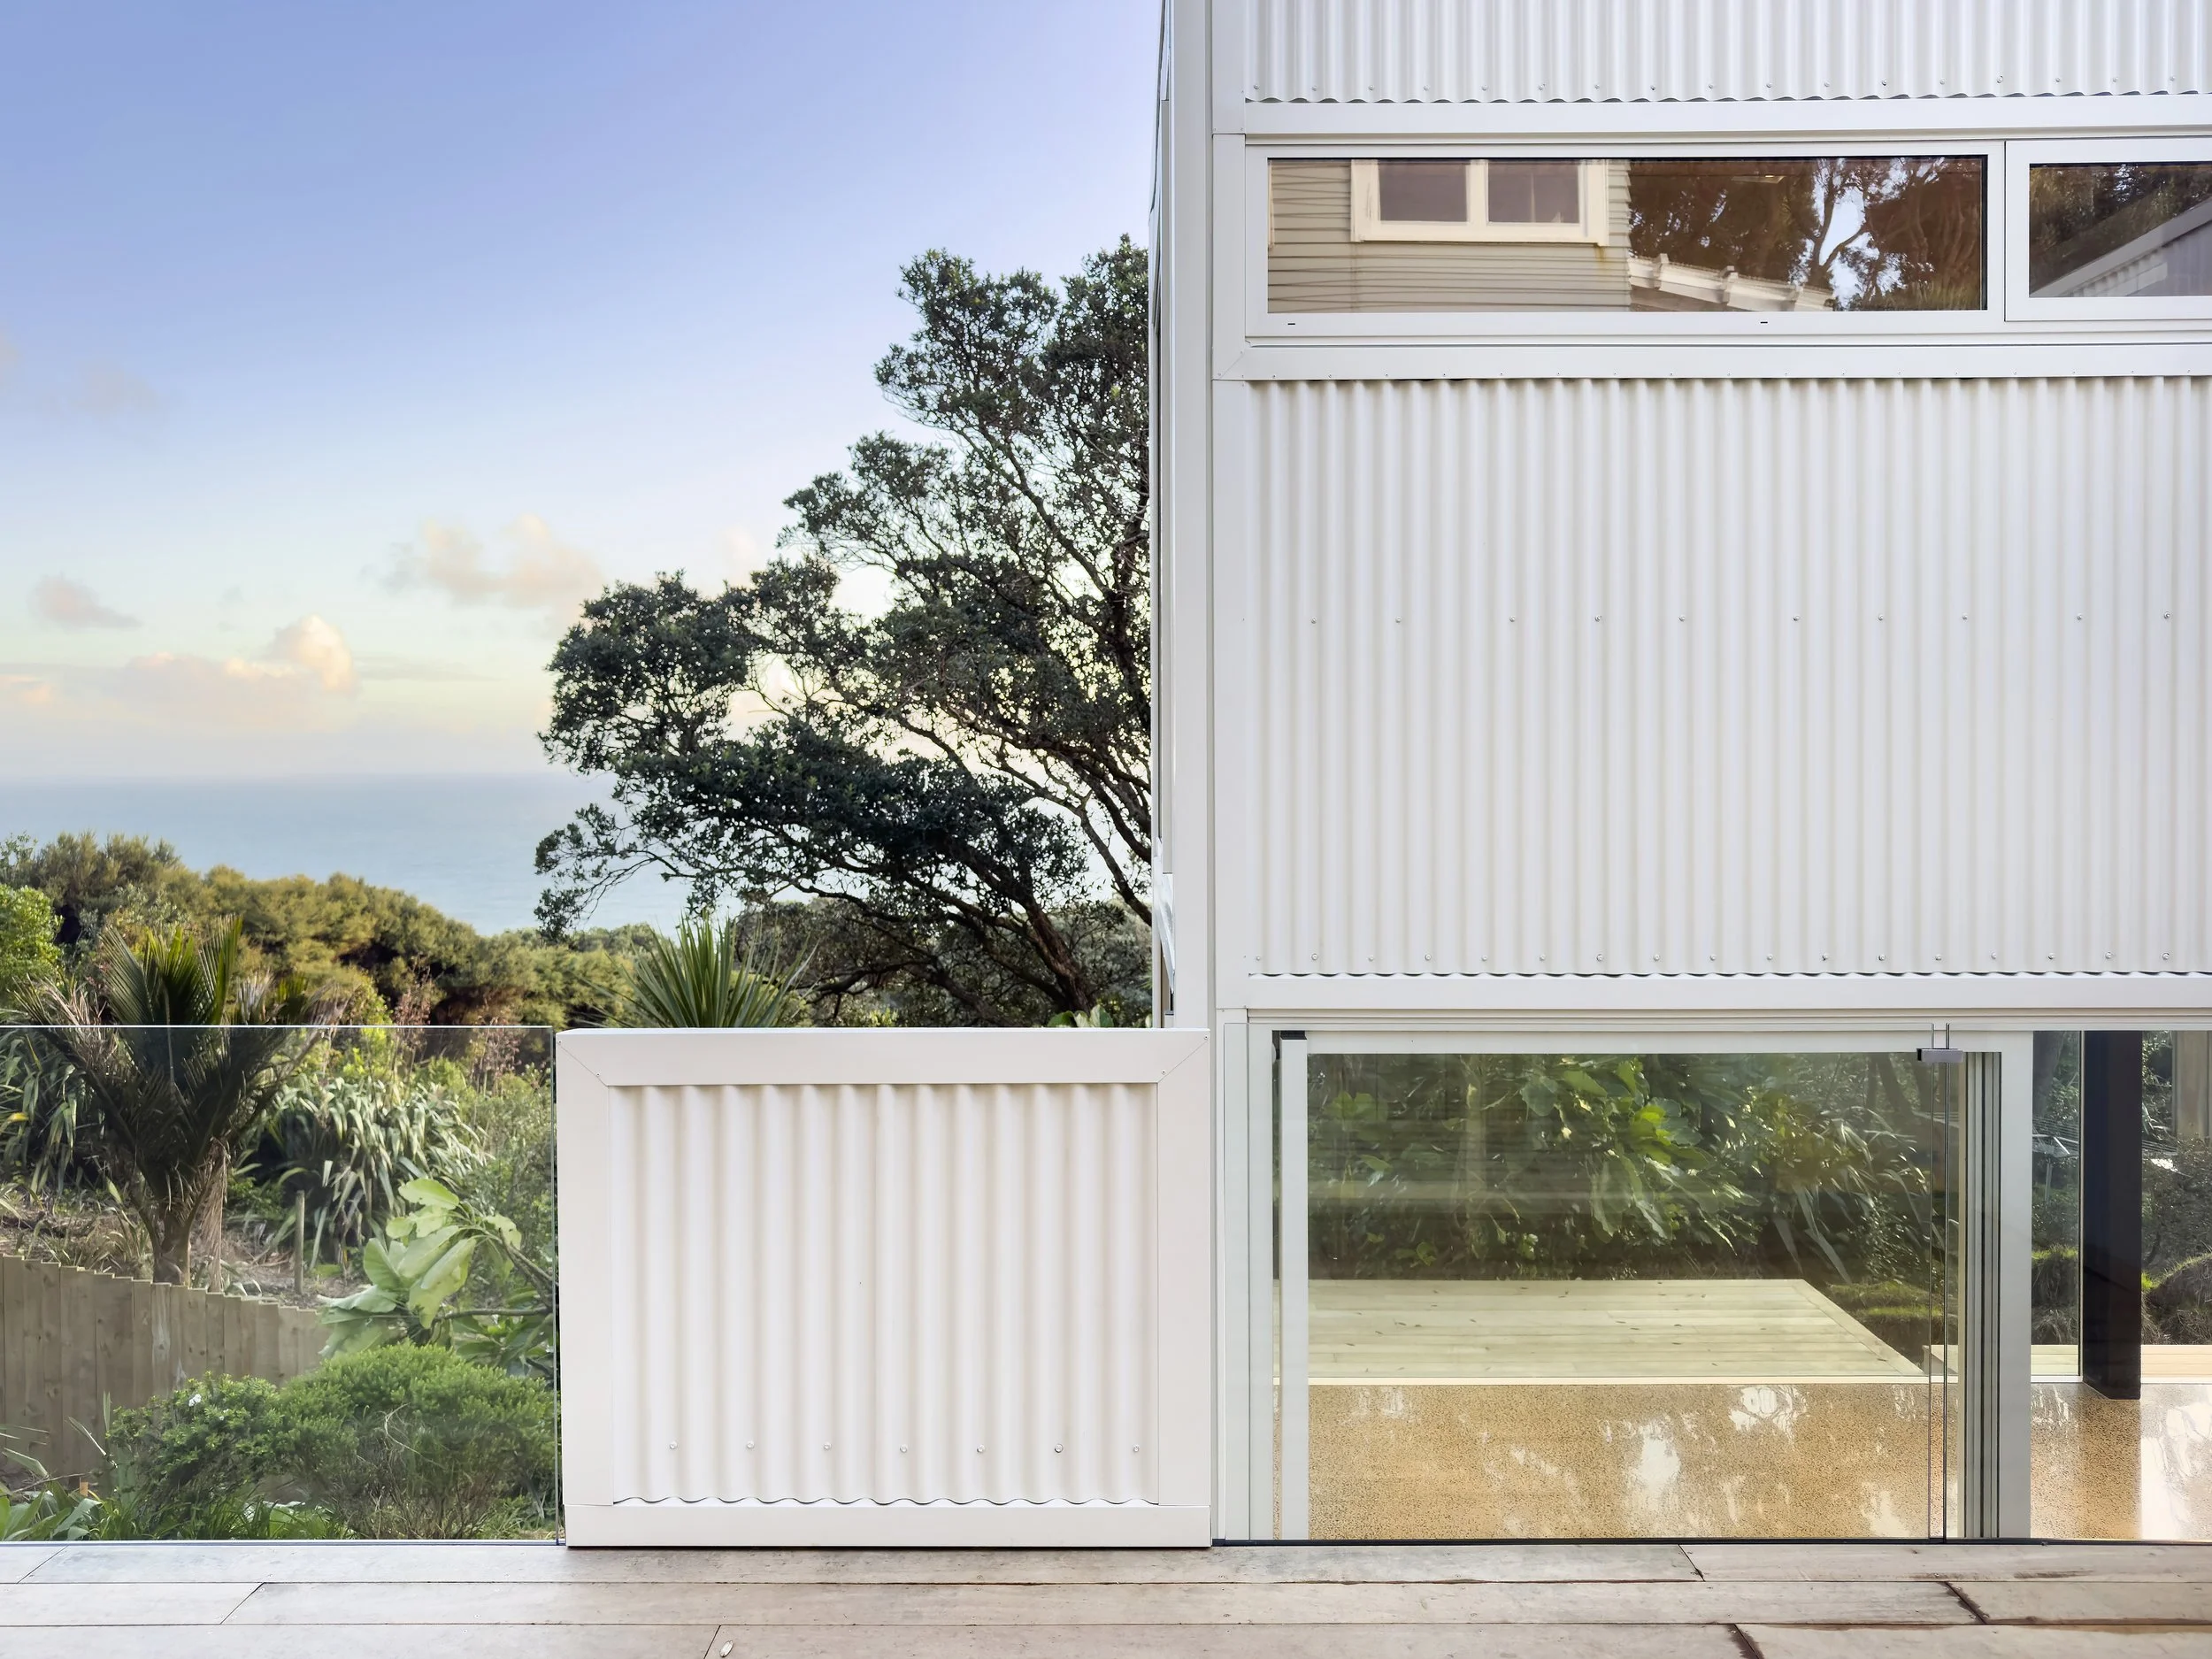
Much of the steel is on show, so it had to work as architecture as well as structure. We designed the steelwork knowing it would be seen.
Timber pole and masonry retaining
On a hilltop site, retaining shapes the decks, access and outdoor spaces. We designed timber pole and masonry retaining walls that do the structural work while sitting naturally in the coastal setting.
03 / The outcome
“A west coast home where the structure is part of the design: exposed steelwork and retaining walls that blend form and function with the landscape.”
04 / Gallery
■ Similar project?