
Structural design that kept a Ponsonby villa's high studs and character while opening it up with clean lines and floor-to-ceiling glazing.
- Client
- Private client
- Services
- Structural engineering design and specification
- Location
- Ponsonby, Auckland
- Status
- Complete 2016
01 / Project overview
The brief
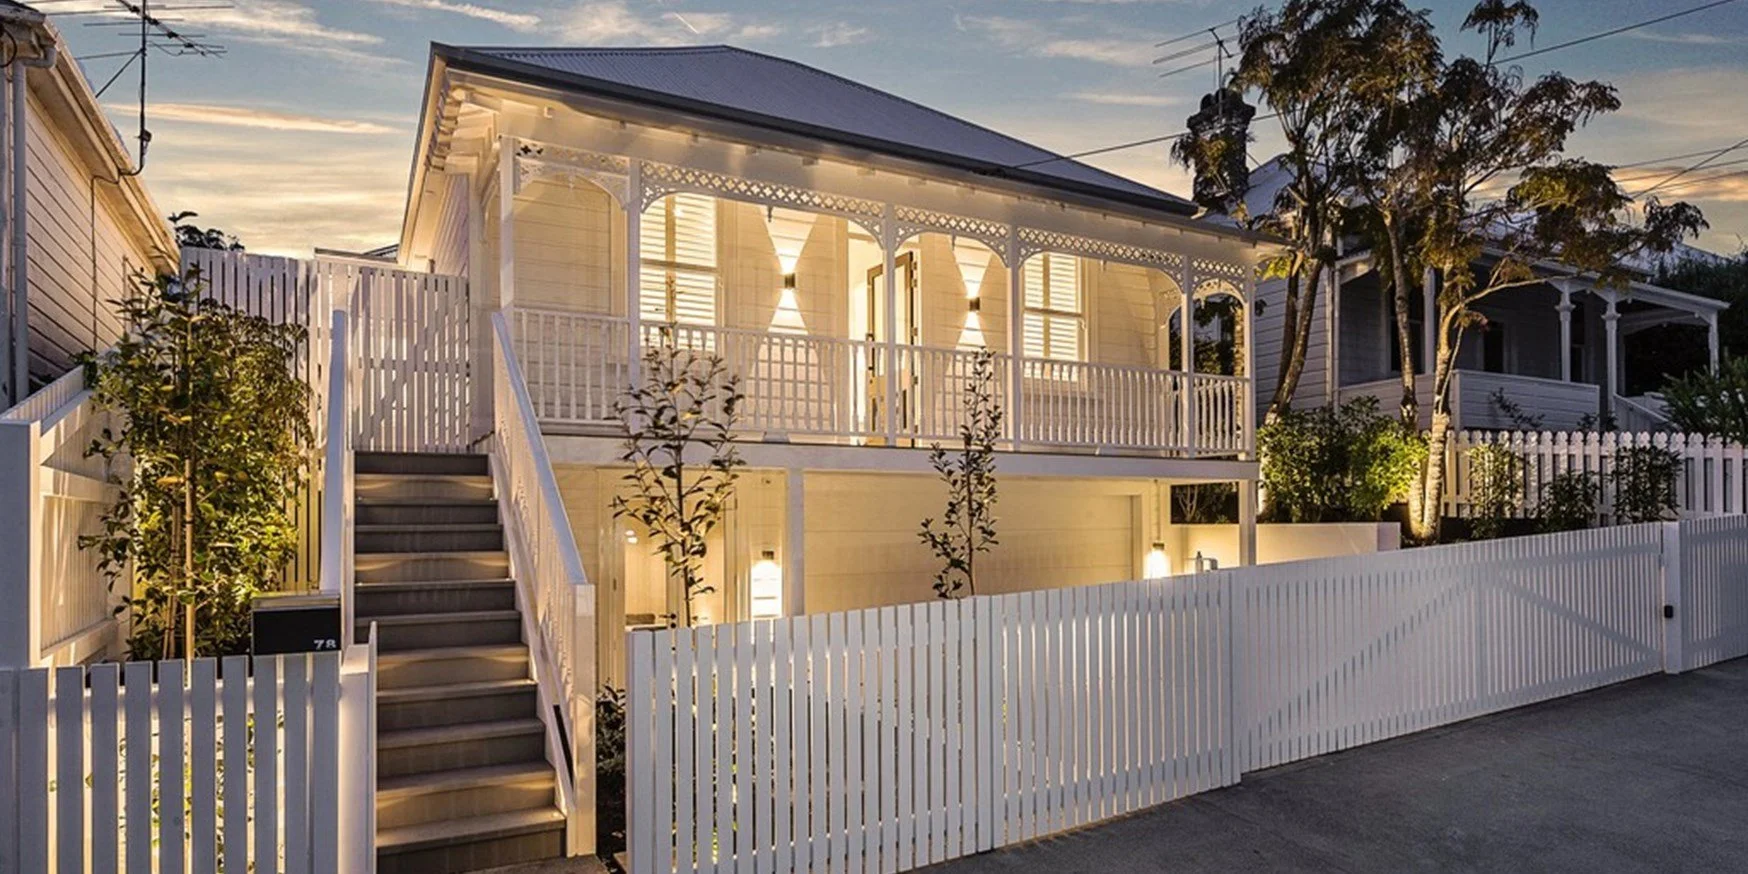
This Ponsonby villa was tired and run down. The goal was to turn it into a bespoke character home and private retreat in the heart of the city. It had to keep what made the villa special while bringing in modern light and space.
We provided the structural engineering design and specification, working with Urban Space.
02 / Our approach
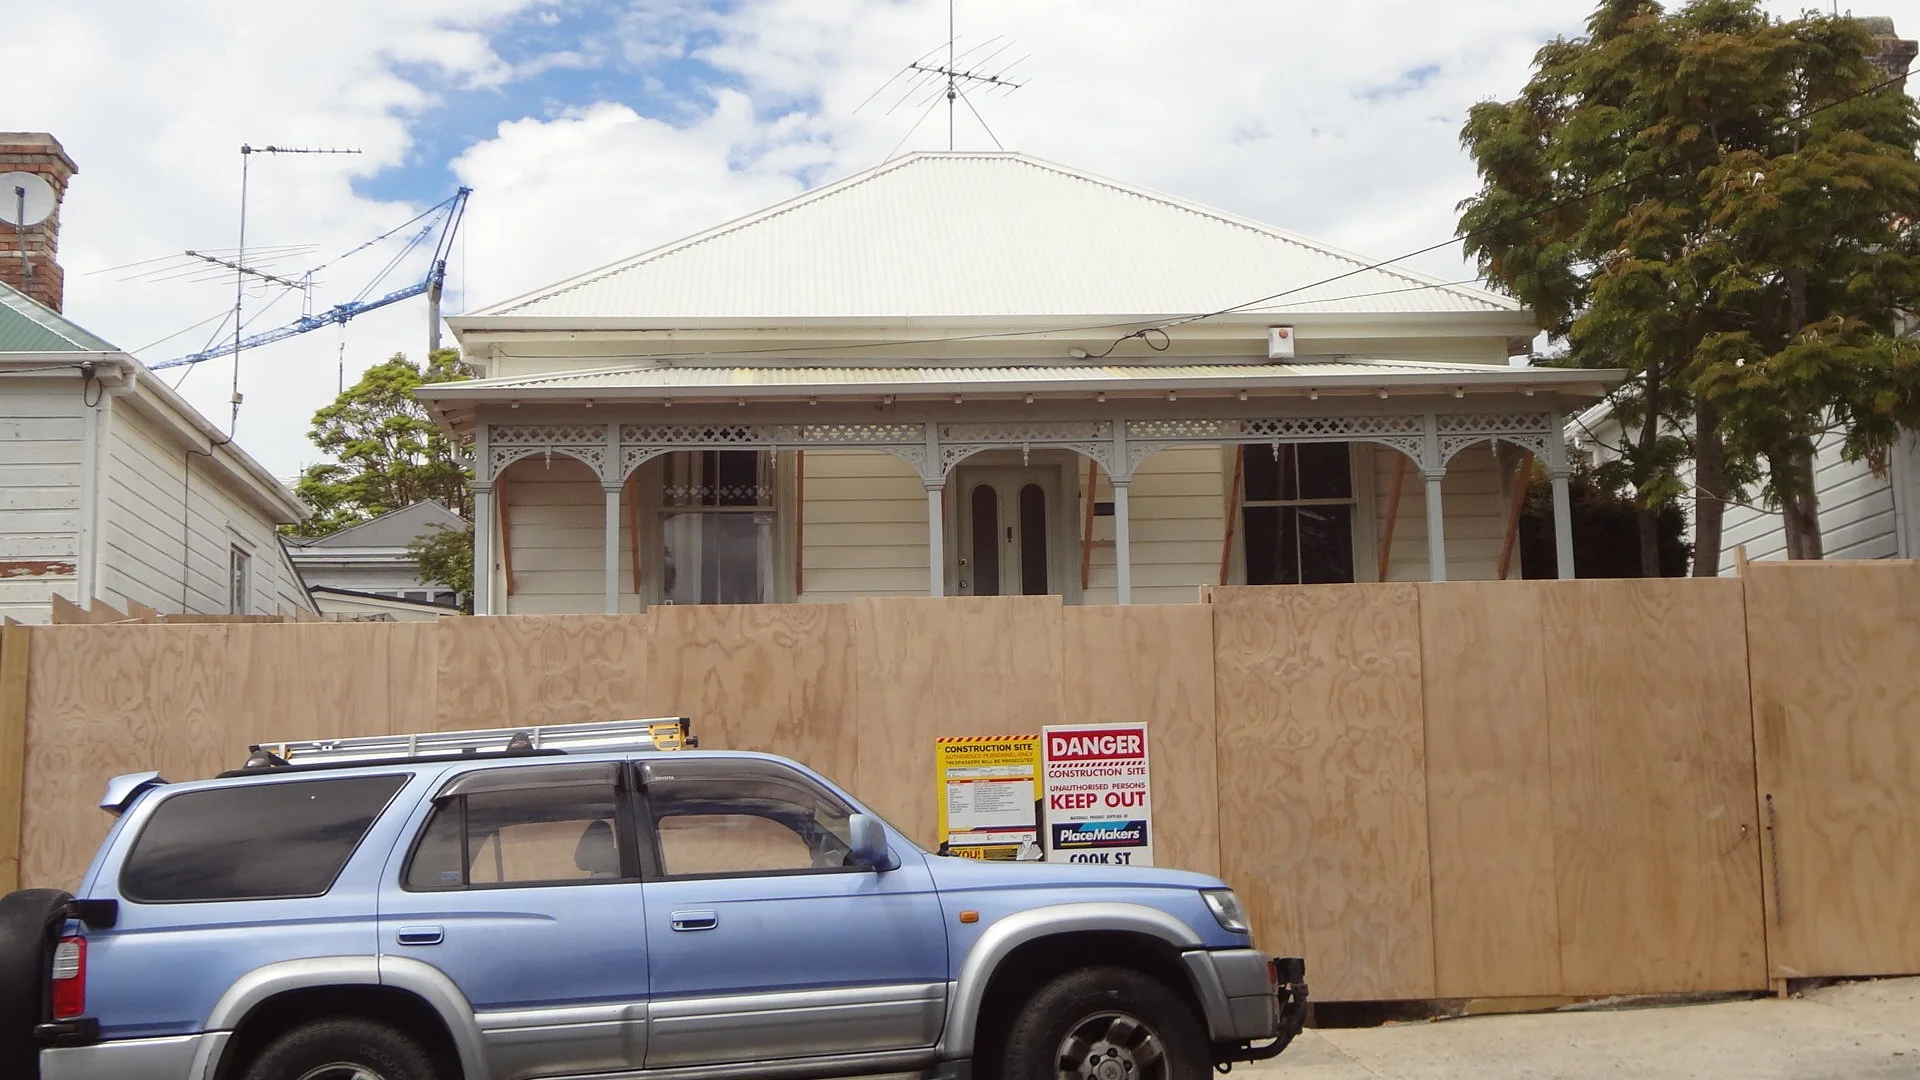
The villa before our works
How we delivered it
Keeping the character
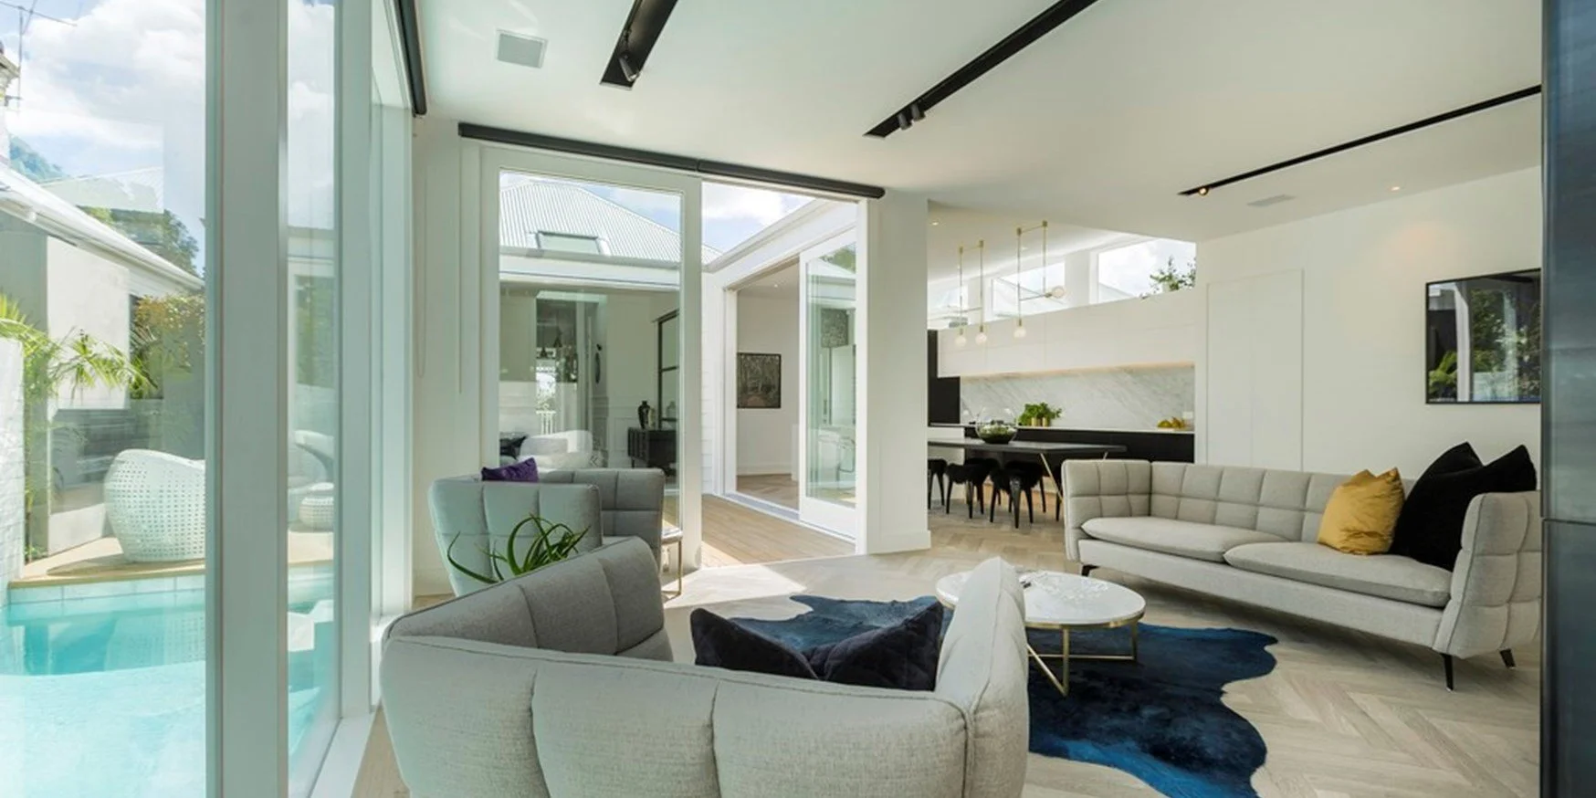
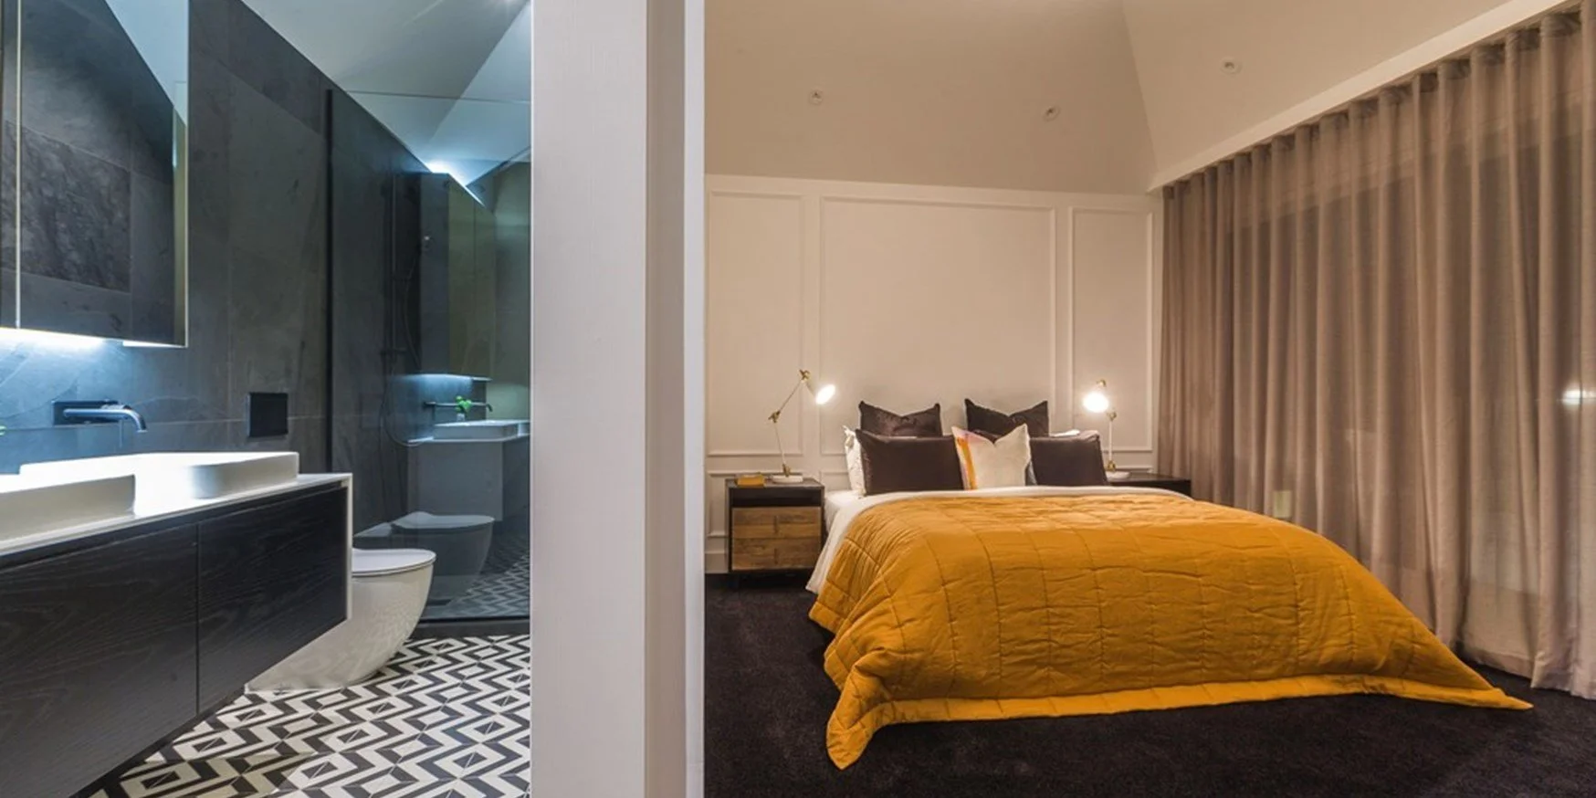
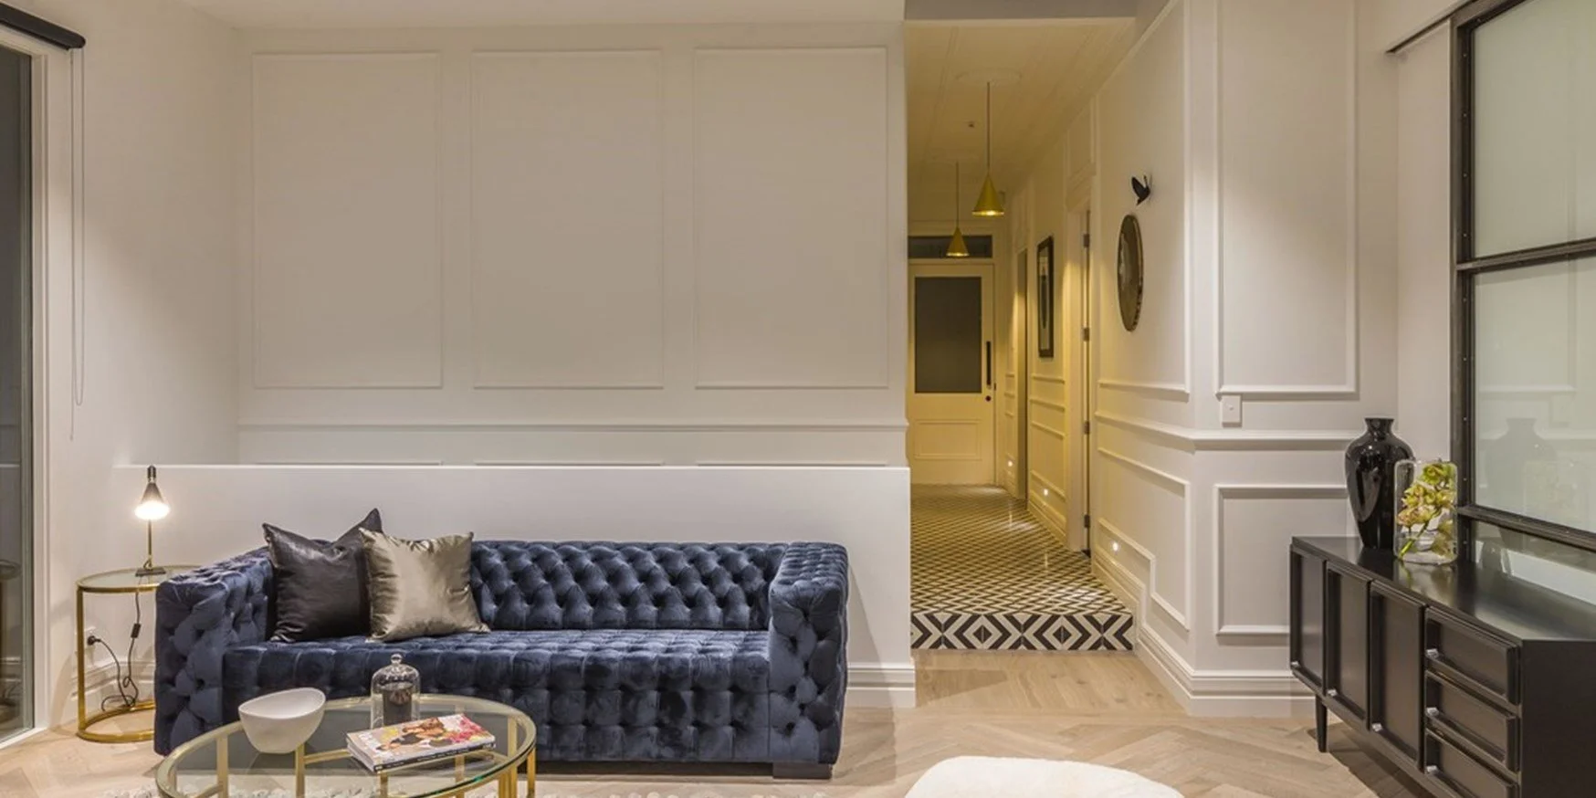
The villa’s original high studs were kept, giving the home an abundance of light and space. With an existing villa, the new structure has to fit around what’s already there. Our design worked with the original house rather than against it, so the character survived the transformation.
Clean lines and angles
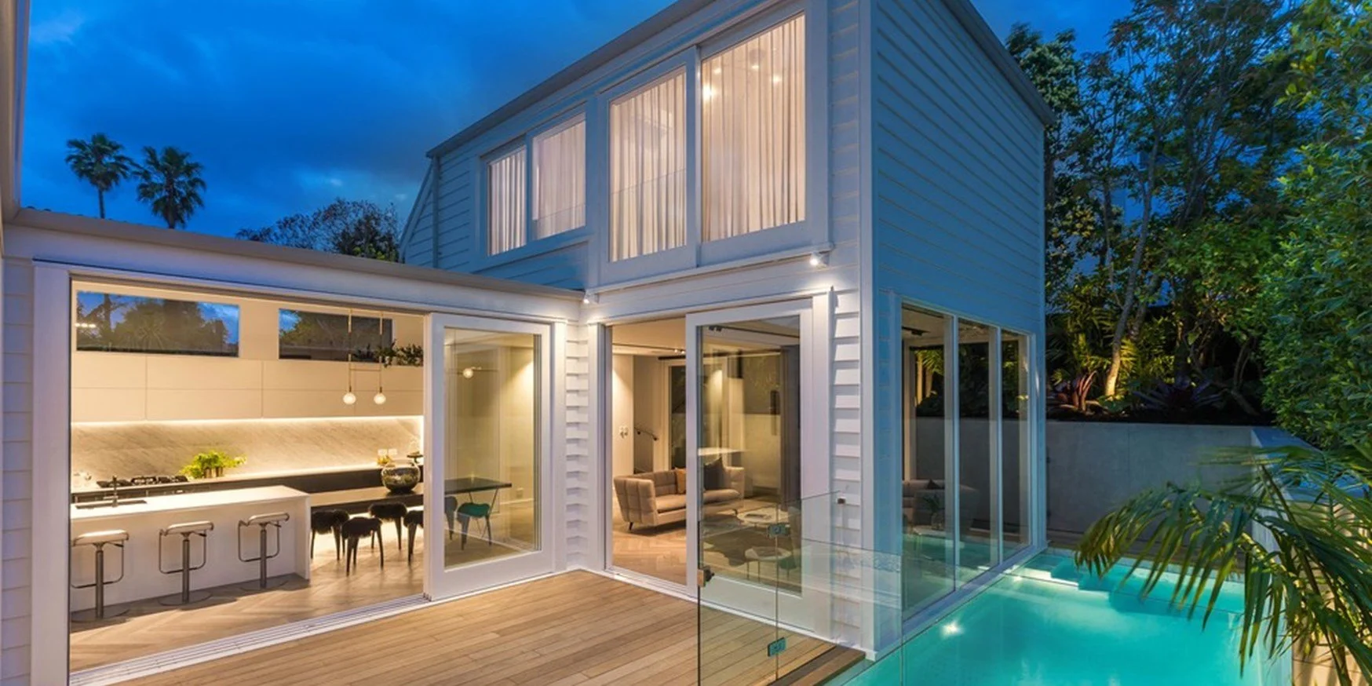
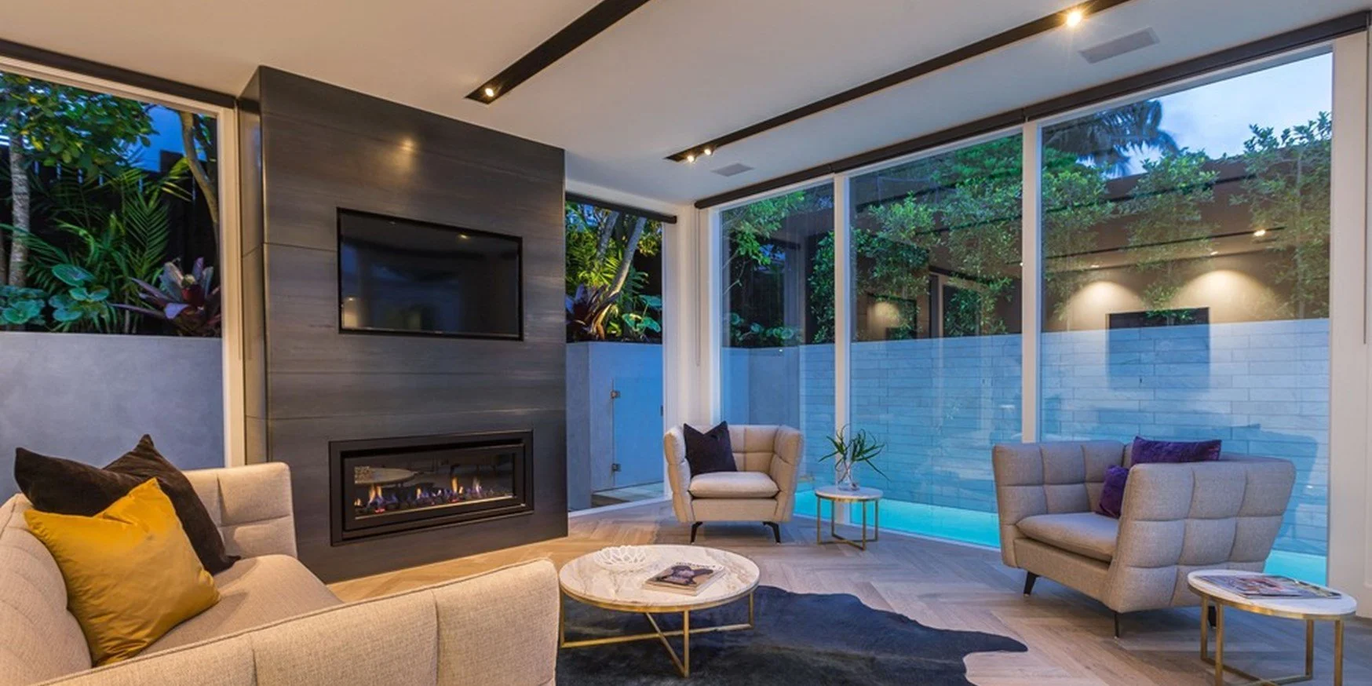
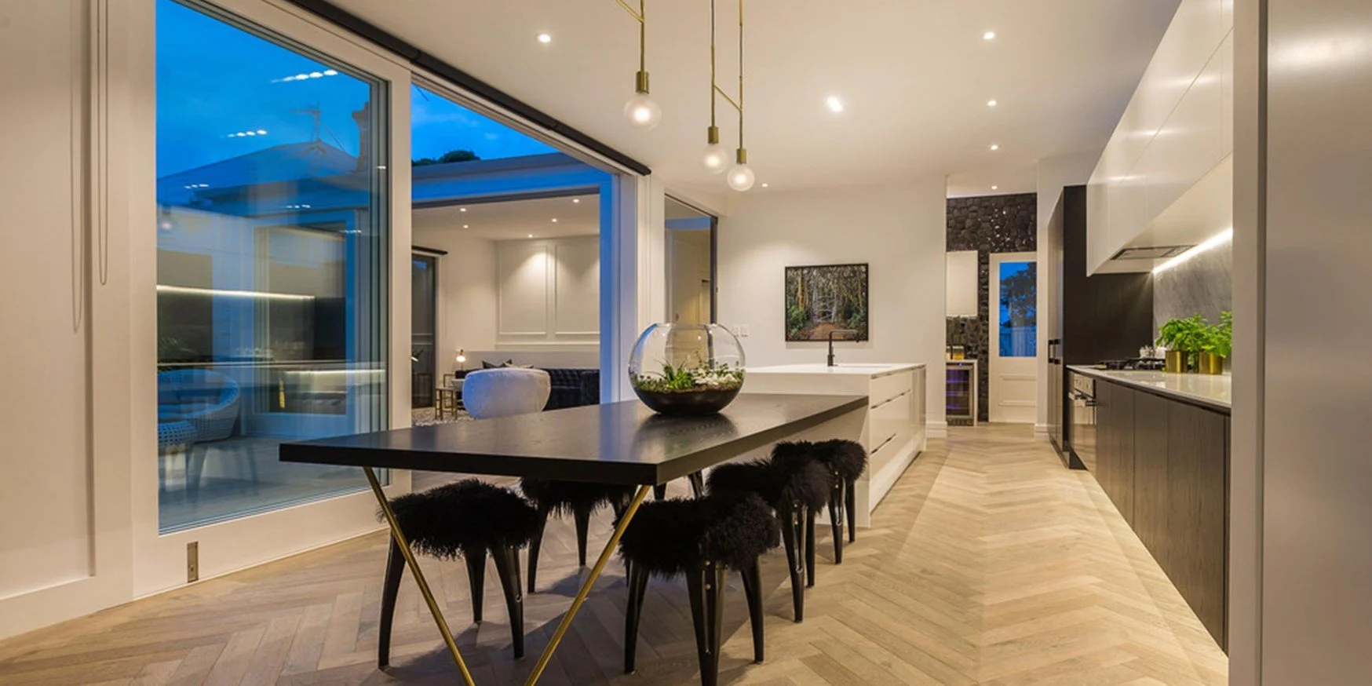
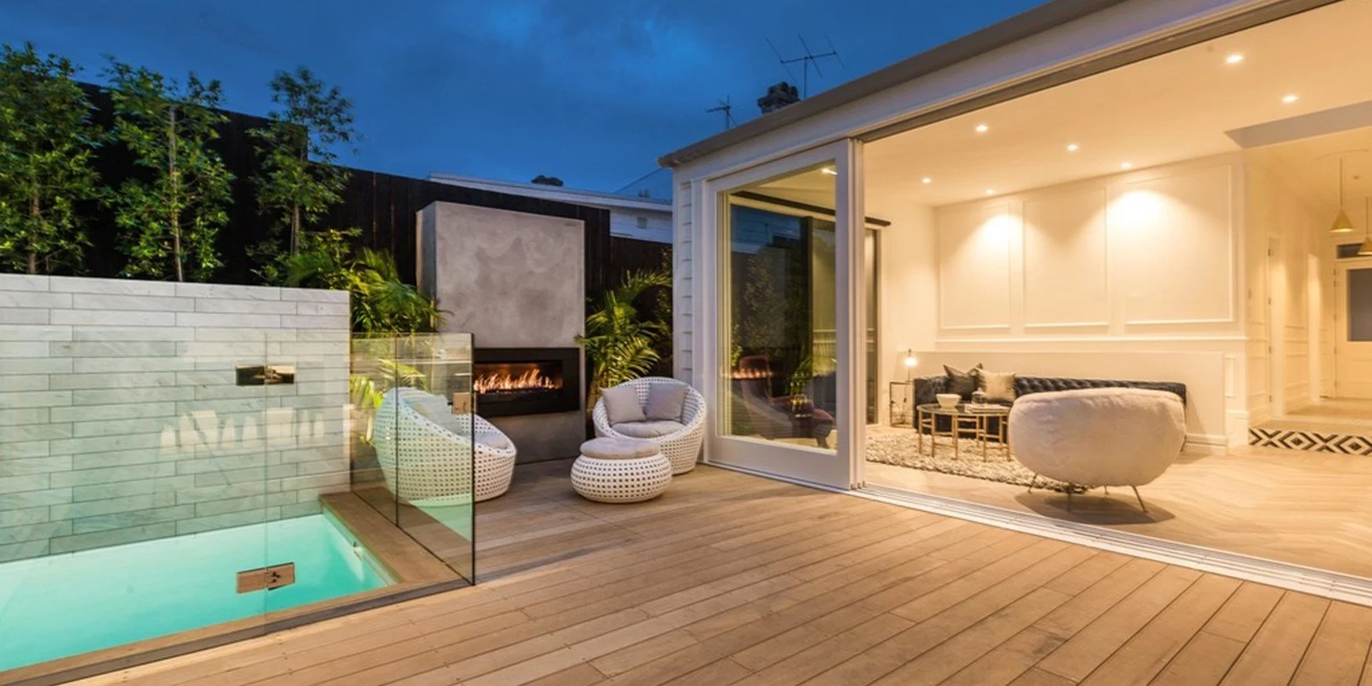
The new work is defined by clean lines and angles, structurally designed to read crisply against the villa’s traditional detailing. Floor-to-ceiling glazed doors open the home to light. Openings that wide take out wall that would otherwise support and brace the house, so the structure around them was designed to do that work instead.
Mixing old and new
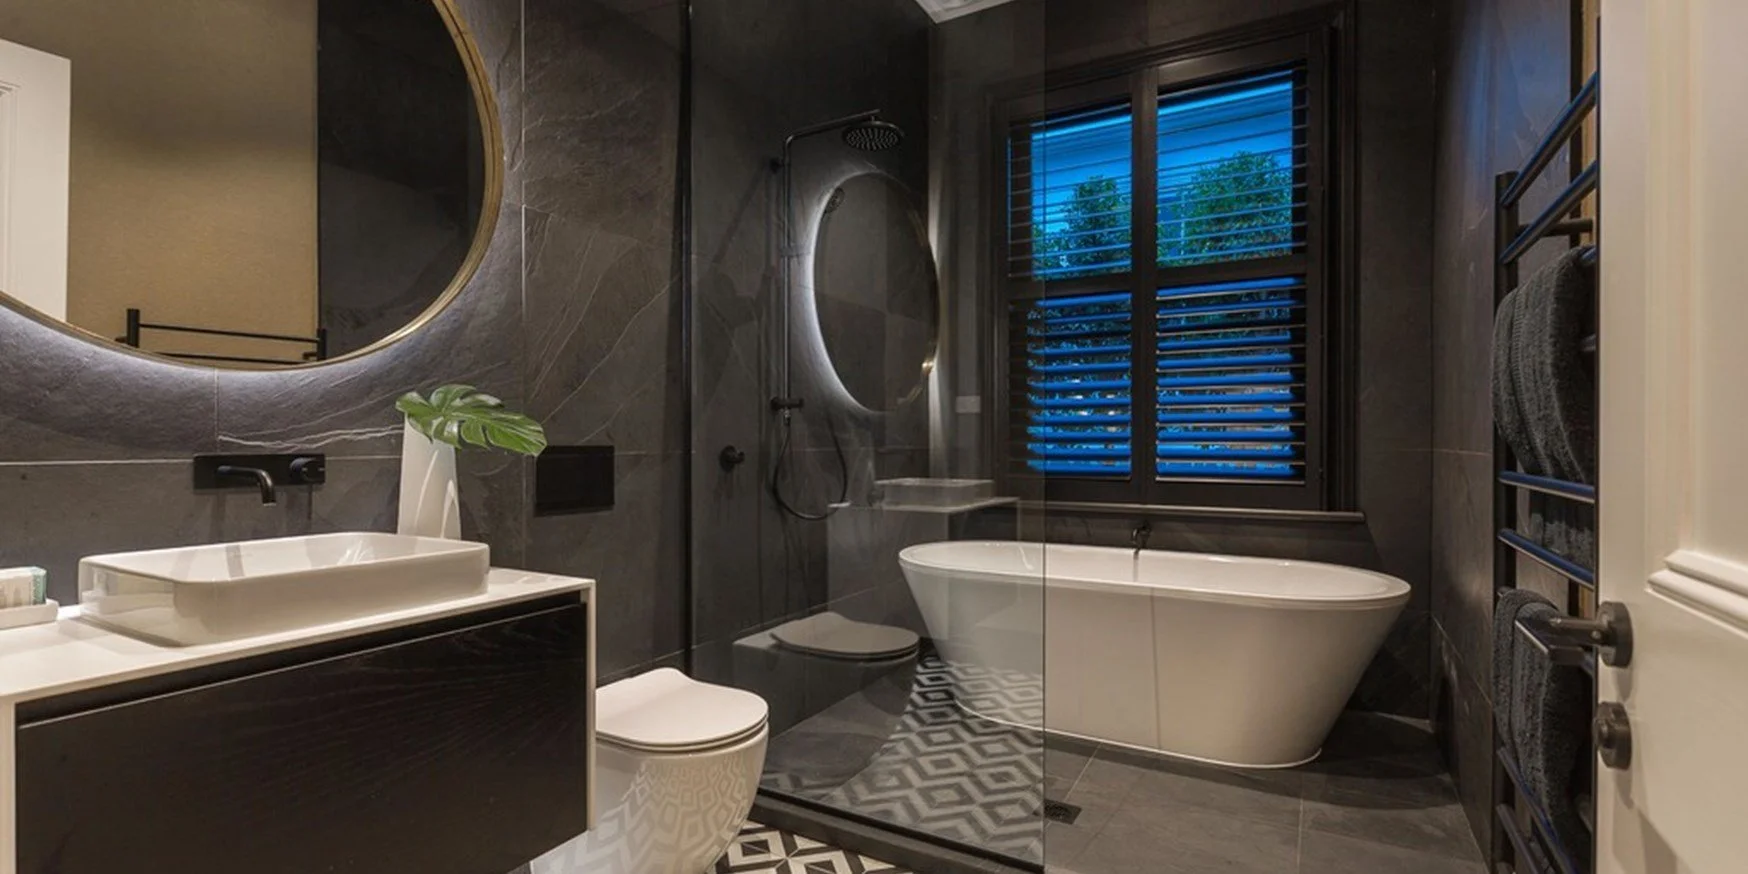
Different materials and finishes run through the home. Our structural design and specification supported that mix, giving the project team clear documentation for bringing old and new together.
03 / The outcome
“A tired, run-down villa is now a bespoke character home and private retreat in the heart of Ponsonby, with its high studs intact and a light, open new chapter built around them.”
04 / Gallery
■ Similar project?