
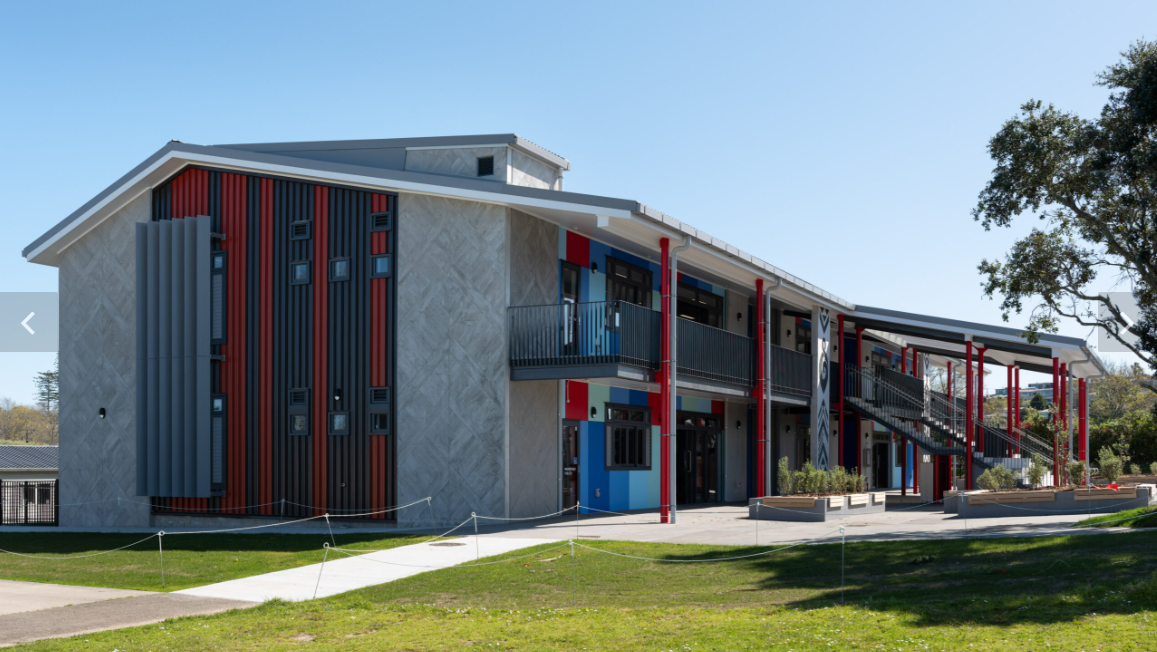
A two-storey precast concrete classroom block, designed for fast construction and learning spaces that can change as teaching does.
- Client
- Pacific Environments for the Ministry of Education
- Services
- Structural design
- Location
- Northcote, Auckland
- Status
- Complete 2023
01 / Project overview
The brief
Northcote Intermediate needed a new classroom block: large open areas for primary learning, plus smaller breakout spaces that teachers can adapt to different ways of learning. Pacific Environments, the project architect, engaged us to provide the structural design.
The brief went beyond today's layout. The school wanted a building whose internal spaces could be reconfigured in future as teaching changes.
02 / Our approach
How we delivered it
Precast concrete structure
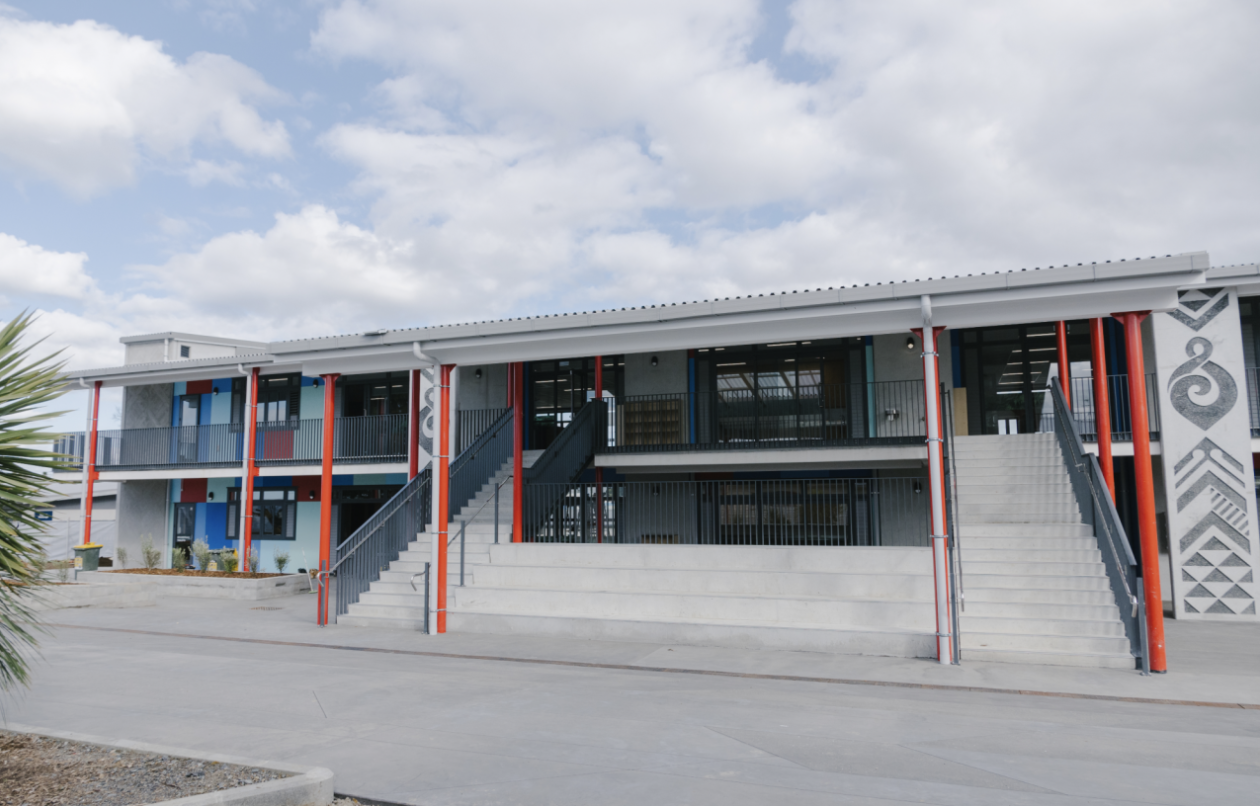
We designed the two-storey block in precast concrete, used both structurally and as the finished face of the building. Precast brings rapid construction and high quality control, with elements made off site and erected quickly.
Openings for light and connection
The precast walls carry large north-facing openings that bring natural light into the classrooms and connect indoor and outdoor learning spaces. Our structural design had to accommodate these openings within the precast wall panels.
Built-in flexibility
The structure was arranged so that internal layouts can be modified later. Teaching spaces can be opened up or subdivided as the school's needs change, without altering the primary structure.
03 / The outcome
“A durable, light-filled classroom block that was quick to build and can adapt as teaching changes. The project received a Property Industry Merit Award in 2024.”
■ Similar project?